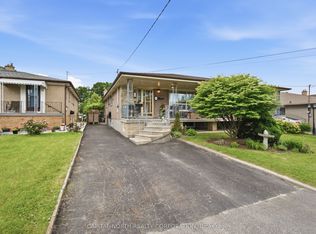
Fantastic opportunity for first-time buyers, renovators, or anyone looking to add their own personal touch! Nestled in a family-friendly North Etobicoke neighbourhood, this 3-level backsplit sits on a generous 47 x 120 ft lot and offers incredible potential to make it your own. Brand new modern vinyl flooring throughout, replacing all carpet, plus fresh paint throughout. Spacious main floor layout with a large living room and picture window adjacent to a separate dining room, plus 3 bedrooms, 2 full bathrooms, and a fully finished basement offering additional living space. Conveniently located within walking distance to TTC, schools, shops, and everyday amenities. A great opportunity to enter the market and create your dream home!
For sale
C$769,900
25 Fordwich Cres, Toronto, ON M9W 2T3
4beds
2baths
Single Family Residence
Built in ----
5,653 Square Feet Lot
$-- Zestimate®
C$--/sqft
C$-- HOA
What's special
Separate dining roomFully finished basement
- 86 days |
- 33 |
- 3 |
Zillow last checked:
Listing updated:
Listed by:
REMAX YOUR COMMUNITY REALTY
Source: TRREB,MLS®#: W13020316 Originating MLS®#: Toronto Regional Real Estate Board
Originating MLS®#: Toronto Regional Real Estate BoardFacts & features
Interior
Bedrooms & bathrooms
- Bedrooms: 4
- Bathrooms: 2
Primary bedroom
- Level: Second
- Dimensions: 3.5 x 4.58
Bedroom
- Level: Second
- Dimensions: 3.5 x 2.88
Bedroom
- Level: Basement
- Dimensions: 5.4 x 3.72
Bedroom
- Level: Second
- Dimensions: 3.5 x 3.5
Dining room
- Level: Main
- Dimensions: 2.6 x 2.88
Kitchen
- Level: Main
- Dimensions: 3.6 x 2.42
Living room
- Level: Main
- Dimensions: 6.37 x 3.64
Office
- Level: Basement
- Dimensions: 33.5 x 2.7
Heating
- Forced Air, Gas
Cooling
- Wall Unit(s)
Features
- None
- Basement: Crawl Space,Finished
- Has fireplace: No
Interior area
- Living area range: 1100-1500 null
Video & virtual tour
Property
Parking
- Total spaces: 3
- Parking features: Available
- Has carport: Yes
Features
- Pool features: None
Lot
- Size: 5,653 Square Feet
Construction
Type & style
- Home type: SingleFamily
- Property subtype: Single Family Residence
Materials
- Brick
- Foundation: Block
- Roof: Asphalt Shingle
Utilities & green energy
- Sewer: Sewer
Community & HOA
Location
- Region: Toronto
Financial & listing details
- Annual tax amount: C$3,672
- Date on market: 4/20/2026
REMAX YOUR COMMUNITY REALTY
REMAX YOUR COMMUNITY REALTY
By pressing Contact Agent, you agree that the real estate professional identified above may call/text you about your search, which may involve use of automated means and pre-recorded/artificial voices. You don't need to consent as a condition of buying any property, goods, or services. Message/data rates may apply. You also agree to our Terms of Use. Zillow does not endorse any real estate professionals. We may share information about your recent and future site activity with your agent to help them understand what you're looking for in a home.
Price history
Price history is unavailable.
Public tax history
Tax history is unavailable.
Climate risks
Neighborhood: Rexdale
Nearby schools
GreatSchools rating
No schools nearby
We couldn't find any schools near this home.
- C$648,8683 bd1 ba-- sqft41 Fordwich Cres, Toronto, ON M9W2T3For Sale

- C$990,0004 bd2 ba-- sqft10 Kennebec Cres, Toronto, ON M9W2R7For Sale
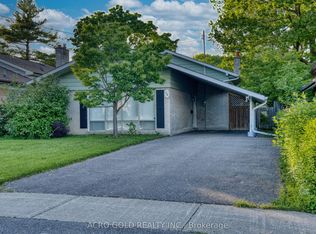
- C$999,9005 bd2 ba-- sqft42 Fordwich Cres, Toronto, ON M9W2T4For Sale
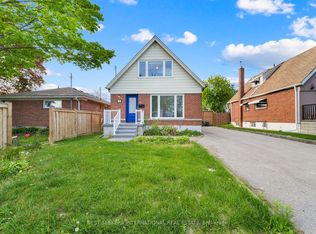
- C$---- bd-- ba-- sqft168 Elmhurst Dr, Toronto, ON M9W2L1Off Market
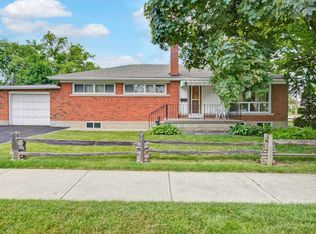
- C$--2 bd1 ba-- sqft54 Fordwich Cres, Toronto, ON M9W2T5Off Market
- C$878,9994 bd2 ba-- sqft2436 Islington Ave, Toronto, ON M9W3X7For Sale
- C$609,9003 bd2 ba-- sqft83 Irwin Rd #22, Toronto, ON M9W5W1For Sale
- C$640,0003 bd3 ba-- sqft81 Irwin Rd #18, Toronto, ON M9W5W1For Sale
Similar homes
- C$869,9005 bd2 ba-- sqft61 Norfield Cres, Toronto, ON M9W 1X5For Sale
 MLS ID #W13553480, REMAX YOUR COMMUNITY REALTY. TRREB
 - C$898,0004 bd2 ba-- sqft40 Benway Dr, Toronto, ON M9W 1Z3For Sale
 MLS ID #W13482378, COLDWELL BANKER THE REAL ESTATE CENTRE. TRREB
 - C$799,9004 bd2 ba-- sqft18 Zealand Rd, Toronto, ON M9R 3W4For Sale
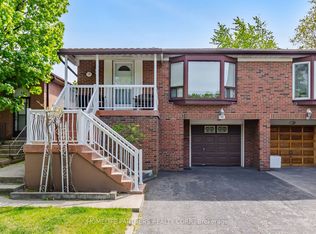 MLS ID #W13170538, HOMELIFE PARTNERS REALTY CORP.. TRREB
 - C$849,9003 bd2 ba-- sqft11 Goldsboro Rd, Toronto, ON M9L 1A6For Sale
 MLS ID #W13483576, CAPITAL NORTH REALTY CORPORATION. TRREB
 - C$949,9004 bd2 ba-- sqft2870 Weston Rd, Toronto, ON M9M 2S3For SaleMLS ID #W13536360, SUTTON GROUP REALTY SYSTEMS INC.. TRREB
- C$774,9993 bd2 ba-- sqft7378 Bybrook Dr, Mississauga, ON L4T 3R2For SaleMLS ID #W13500878, HOMELIFE SILVERCITY REALTY INC.. TRREB
- C$799,9003 bd3 ba-- sqft57 Calico Dr, Toronto, ON M3L 1V7For SaleMLS ID #W13222764, ROYAL LEPAGE TERREQUITY REALTY. TRREB
- C$775,0003 bd2 ba-- sqft6939 Justine Dr, Mississauga, ON L4T 1M4For SaleMLS ID #W13431828, RE/MAX REAL ESTATE CENTRE INC.. TRREB
- C$799,0003 bd2 ba-- sqft20 Bicknell Ave, Toronto, ON M6M 4G3For SaleMLS ID #W13458382, SOTHEBY'S INTERNATIONAL REALTY CANADA. TRREB
- C$899,0005 bd3 ba-- sqft3602 Dunrankin Dr, Mississauga, ON L4T 1V9For SaleMLS ID #W13552104, INTERNATIONAL REALTY FIRM, INC.. TRREB
- C$899,9995 bd3 ba-- sqft4 Furness Cres, Toronto, ON M9V 3V1For SaleMLS ID #W13231118, CENTURY 21 PEOPLE`S CHOICE REALTY INC.. TRREB
- C$829,9004 bd2 ba-- sqft5 Homeview Ave, Toronto, ON M6N 1S9For SaleMLS ID #W13466604, Royal LePage Real Estate Associates. TRREB
- C$879,9003 bd2 ba-- sqft37 Newlin Cres, Toronto, ON M3L 1X5For SaleMLS ID #W13483244, SPECTRUM REALTY SERVICES INC.. TRREB
- C$739,0004 bd2 ba-- sqft29 Orton Park Rd, Toronto, ON M1G 3G2For SaleMLS ID #E13550614, RE/MAX CROSSROADS REALTY INC.. TRREB
- C$774,9005 bd2 ba-- sqft17 Chancellor Dr, Toronto, ON M1G 2W4For SaleMLS ID #E13545692, RE/MAX REALTRON REALTY INC.. TRREB
- C$899,9003 bd2 ba-- sqft21 Gade Dr, Toronto, ON M3M 2K2For SaleMLS ID #W13173044, REMAX YOUR COMMUNITY REALTY. TRREB
- C$899,0004 bd2 ba-- sqft484 Glenholme Ave, Toronto, ON M6E 3G2For SaleMLS ID #C13537162, HOMELIFE LANDMARK REALTY INC.. TRREB
- C$755,0004 bd2 ba-- sqft9 Glenridge Rd, Brampton, ON L6S 1N2For SaleMLS ID #W13160246, RE/MAX REALTY SERVICES INC.. TRREB
- C$699,9993 bd2 ba-- sqft15 Cliff St, Toronto, ON M6N 4L7For SaleMLS ID #W13455242, RE/MAX REAL ESTATE CENTRE INC.. TRREB
- C$949,9994 bd2 ba-- sqft9 Wheatsheaf Cres, Toronto, ON M3N 1P7For SaleMLS ID #W13484460, HOMELIFE/MIRACLE REALTY LTD. TRREB
