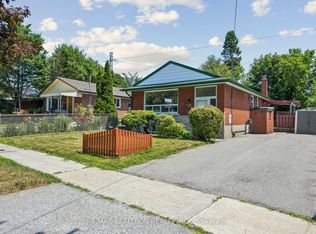
Welcome to this beautifully maintained detached home. Offering comfort, functionality, andpride of ownership throughout, this move-in-ready property is ideal for first-time buyerslooking to step into a detached home, downsizes seeking an easy-to-maintain lifestyle, oranyone wanting a welcoming home in a convenient, family-friendly neighbourhood. The bright and inviting interior features a tastefully renovated kitchen (2016) with modernfinishes, a functional layout, and fresh paint throughout. A new kitchen window (2024) fillsthe space with natural light, while the large front windows create a warm and airy atmospherein the main living area. Enjoy peace of mind with numerous recent upgrades, including a furnace (2021), owned tanklesswater heater (2021), heavy-duty washer and dryer (2022), new dishwasher (2024), new ovenexhaust fan (2025), and a freshly paved driveway (2024) that enhances both curb appeal andeveryday convenience. The finished basement includes a convenient powder room and offers additional living space,while generous storage is available through the basement crawl space and exterior storagebeside the carport. Wake up to peaceful garden views from the bedroom and unwind or entertainin the cozy backyard gazebo. Perfectly situated for families, the school bus stop is just steps from the home. Two front parking spaces subject to approval, or buyer may rent two on-street parking permitsfrom the City.
For sale
C$739,000
29 Orton Park Rd, Toronto, ON M1G 3G2
4beds
2baths
Single Family Residence
Built in ----
5,177 Square Feet Lot
$-- Zestimate®
C$--/sqft
C$-- HOA
What's special
Bright and inviting interiorFresh paint throughoutCozy backyard gazeboTwo front parking spaces
- 5 hours |
- 4 |
- 1 |
Zillow last checked:
Listing updated:
Listed by:
RE/MAX CROSSROADS REALTY INC.
Source: TRREB,MLS®#: E13550614 Originating MLS®#: Toronto Regional Real Estate Board
Originating MLS®#: Toronto Regional Real Estate BoardFacts & features
Interior
Bedrooms & bathrooms
- Bedrooms: 4
- Bathrooms: 2
Heating
- Forced Air, Gas
Cooling
- Central Air
Features
- Flooring: Carpet Free
- Basement: Separate Entrance,Finished
- Has fireplace: No
Interior area
- Living area range: 700-1100 null
Video & virtual tour
Property
Parking
- Total spaces: 4
- Parking features: Available
- Has garage: Yes
- Has carport: Yes
Accessibility
- Accessibility features: 32 Inch Min Doors
Features
- Pool features: None
Lot
- Size: 5,177 Square Feet
- Features: Fenced Yard, Hospital, Park, Public Transit, School
Details
- Additional structures: Gazebo
- Parcel number: 062470252
Construction
Type & style
- Home type: SingleFamily
- Property subtype: Single Family Residence
Materials
- Brick
- Foundation: Concrete
- Roof: Asphalt Shingle
Utilities & green energy
- Sewer: Sewer
Community & HOA
Community
- Security: Smoke Detector(s)
Location
- Region: Toronto
Financial & listing details
- Annual tax amount: C$3,491
- Date on market: 7/10/2026
RE/MAX CROSSROADS REALTY INC.
RE/MAX CROSSROADS REALTY INC.
By pressing Contact Agent, you agree that the real estate professional identified above may call/text you about your search, which may involve use of automated means and pre-recorded/artificial voices. You don't need to consent as a condition of buying any property, goods, or services. Message/data rates may apply. You also agree to our Terms of Use. Zillow does not endorse any real estate professionals. We may share information about your recent and future site activity with your agent to help them understand what you're looking for in a home.
Price history
Price history is unavailable.
Public tax history
Tax history is unavailable.
Climate risks
Neighborhood: Morningside
Nearby schools
GreatSchools rating
No schools nearby
We couldn't find any schools near this home.
- C$899,0004 bd3 ba-- sqft2 Ladysbridge Dr, Toronto, ON M1G3H6For Sale

- C$2,3952 bd1 ba-- sqft15 Orton Park Rd #1477824, Toronto, ON M1G3G3For Rent

- C$1,9001 bd1 ba-- sqft15 Orton Park Rd #1477823, Toronto, ON M1G3G3For Rent
- C$2,6953 bd1 ba-- sqft15 Orton Park Rd #1477825, Toronto, ON M1G3G3For Rent
- C$--1 bd1 ba-- sqft3950 Lawrence Ave E, Toronto, ON M1G1R8Off Market
- C$--3 bd1 ba-- sqft3950 Lawrence Ave E #362113, Toronto, ON M1G1R8Off Market
- C$--1 bd1 ba-- sqft3950 Lawrence Ave E #362503, Toronto, ON M1G1R8Off Market
- C$--2 bd1 ba-- sqft3950 Lawrence Ave E #363474, Toronto, ON M1G1R8Off Market
Similar homes
- C$774,9005 bd2 ba-- sqft17 Chancellor Dr, Toronto, ON M1G 2W4For Sale
 MLS ID #E13545692, RE/MAX REALTRON REALTY INC.. TRREB
 - C$999,9994 bd3 ba-- sqft10 Gillbank Cres S, Toronto, ON M1E 4H9For Sale
 MLS ID #E13544564, RE/MAX CROSSROADS REALTY INC.. TRREB
 - C$649,9005 bd4 ba-- sqft21 Livonia Pl #116, Toronto, ON M1E 4W5For Sale
 MLS ID #E13545820, HARVEY KALLES REAL ESTATE LTD.. TRREB
 - C$999,0004 bd4 ba-- sqft36 Lyon Heights Rd, Toronto, ON M1P 3V7For Sale
 MLS ID #E13545068, ROYAL LEPAGE TERREQUITY TEAM SOBERANO. TRREB
 - C$788,8883 bd3 ba-- sqft58 Valdor Dr, Toronto, ON M1V 1R4For SaleMLS ID #E13544392, CENTURY 21 LEADING EDGE REALTY INC.. TRREB
- C$699,0004 bd2 ba-- sqft33 Dundalk Dr #19, Toronto, ON M1P 4X6For SaleMLS ID #E13498612, CENTURY 21 INNOVATIVE REALTY INC.. TRREB
- C$848,0004 bd2 ba-- sqft205 Vauxhall Dr, Toronto, ON M1P 1R6For SaleMLS ID #E13483684, HARVEY KALLES REAL ESTATE LTD.. TRREB
- C$639,9004 bd3 ba-- sqft141 Galloway Rd Unit 1, Toronto, ON M1E 4X4For SaleMLS ID #E13160414, REMAX YOUR COMMUNITY REALTY. TRREB
- C$799,0006 bd3 ba-- sqft42 Nahanni Ter, Toronto, ON M1B 1B8For SaleMLS ID #E13442084, HOMELIFE/MIRACLE REALTY LTD. TRREB
- C$799,0003 bd2 ba-- sqft41 Madelaine Ave, Toronto, ON M1L 2X6For SaleMLS ID #E13513382, T-ONE GROUP REALTY INC.,. TRREB
- C$899,0004 bd2 ba-- sqft484 Glenholme Ave, Toronto, ON M6E 3G2For SaleMLS ID #C13537162, HOMELIFE LANDMARK REALTY INC.. TRREB
- C$968,0005 bd3 ba-- sqft51 Baybrook Cres, Toronto, ON M1H 2R7For SaleMLS ID #E13516902, BENCHMARK SIGNATURE REALTY INC.. TRREB
- C$868,0004 bd2 ba-- sqft54 Ashridge Dr, Toronto, ON M1V 1P2For SaleMLS ID #E13497634, NU STREAM REALTY (TORONTO) INC.. TRREB
- C$849,9004 bd3 ba-- sqft12 Ellendale Dr, Toronto, ON M1P 1N2For SaleMLS ID #E13117804, HOMELIFE/FUTURE REALTY INC.. TRREB
- C$1,080,0007 bd2 ba-- sqft4012 Ellesmere Rd, Toronto, ON M1C 1J2For SaleMLS ID #E13529366, CENTURY 21 LEADING EDGE REALTY INC.. TRREB
- C$889,9996 bd3 ba-- sqft51 Greyabbey Trl, Toronto, ON M1E 1V8For SaleMLS ID #E13113966, RE/MAX METROPOLIS REALTY. TRREB
- C$799,0003 bd2 ba-- sqft133 Laird Dr, Markham, ON L3S 3N7For SaleMLS ID #N13503470, HOMELIFE/BAYVIEW REALTY INC.. TRREB
- C$999,0004 bd4 ba-- sqft660 Foxwood Trl, Pickering, ON L1V 3X8For SaleMLS ID #E13550420, REMAX YOUR COMMUNITY REALTY. TRREB
- C$899,9004 bd2 ba-- sqft6 Parkchester Rd, Toronto, ON M6M 2R9For SaleMLS ID #W13533500, ROYAL LEPAGE REAL ESTATE SERVICES LTD.. TRREB
- C$999,9004 bd2 ba-- sqft7 Penworth Rd, Toronto, ON M1R 4P2For SaleMLS ID #E13508634, RE/MAX HALLMARK REALTY LTD.. TRREB
- Ontario
- Toronto Division
- Toronto
- M1G 3G2
- Morningside
- 29 Orton Park Rd
Nearby cities
Nearby neighborhoods
Nearby zip codes
Other Toronto Topics
