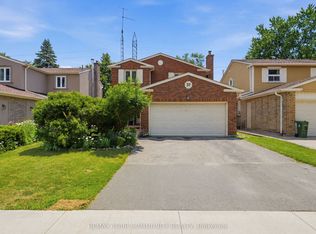
Welcome to 16 Proud Grove! Situated on one of the largest pie shaped lots in this desirable Scarborough neighbourhood, this well maintained detached home offers exceptional space and endless potential. Featuring a functional layout with a separate entrance, two kitchens, two full bathrooms, and a one bedroom basement, it is well suited for extended families or an in law living arrangement. A detached garage and newer, long private driveway provide ample parking for multiple vehicles. The home is in original condition and presents an excellent opportunity for buyers to renovate and personalize to their own taste. The expansive backyard offers outstanding outdoor space with endless possibilities. Ideally located close to schools, parks, shopping, public transit, hospitals, and major highways. Estate sale. Property is being sold in "as is, where is" condition. The Sellers makes no representations or warranties regarding the property's condition.
For sale
C$699,000
16 Proud Grv, Toronto, ON M1B 1S2
5beds
2baths
Single Family Residence
Built in ----
5,459 Square Feet Lot
$-- Zestimate®
C$--/sqft
C$-- HOA
What's special
Largest pie shaped lotFunctional layoutSeparate entranceTwo kitchensOne bedroom basementDetached garageNewer long private driveway
- 14 hours |
- 29 |
- 2 |
Zillow last checked:
Listing updated:
Listed by:
CENTURY 21 TITANS REALTY INC.
Source: TRREB,MLS®#: E13551606 Originating MLS®#: Toronto Regional Real Estate Board
Originating MLS®#: Toronto Regional Real Estate BoardFacts & features
Interior
Bedrooms & bathrooms
- Bedrooms: 5
- Bathrooms: 2
Primary bedroom
- Level: Main
- Dimensions: 3.8 x 3.6
Bedroom 2
- Level: Main
- Dimensions: 2.9 x 2.59
Bedroom 3
- Level: Main
- Dimensions: 3.78 x 2.92
Bedroom 4
- Level: Main
- Dimensions: 4.65 x 2.68
Dining room
- Level: Main
- Dimensions: 2.95 x 2.88
Kitchen
- Level: Main
- Dimensions: 4.6 x 2.8
Living room
- Level: Main
- Dimensions: 5.42 x 3.64
Heating
- Forced Air, Gas
Cooling
- Window Unit(s)
Features
- In-Law Suite
- Basement: Separate Entrance
- Has fireplace: No
Interior area
- Living area range: 1100-1500 null
Property
Parking
- Total spaces: 5
- Parking features: Garage
- Has garage: Yes
Features
- Pool features: None
Lot
- Size: 5,459 Square Feet
- Features: Park, Place Of Worship, School
Details
- Parcel number: 060740245
Construction
Type & style
- Home type: SingleFamily
- Property subtype: Single Family Residence
Materials
- Brick
- Foundation: Block
- Roof: Asphalt Shingle
Utilities & green energy
- Sewer: Sewer
Community & HOA
Community
- Security: Carbon Monoxide Detector(s)
Location
- Region: Toronto
Financial & listing details
- Annual tax amount: C$4,319
- Date on market: 7/10/2026
CENTURY 21 TITANS REALTY INC.
CENTURY 21 TITANS REALTY INC.
By pressing Contact Agent, you agree that the real estate professional identified above may call/text you about your search, which may involve use of automated means and pre-recorded/artificial voices. You don't need to consent as a condition of buying any property, goods, or services. Message/data rates may apply. You also agree to our Terms of Use. Zillow does not endorse any real estate professionals. We may share information about your recent and future site activity with your agent to help them understand what you're looking for in a home.
Price history
Price history is unavailable.
Public tax history
Tax history is unavailable.
Climate risks
Neighborhood: Malvern
Nearby schools
GreatSchools rating
No schools nearby
We couldn't find any schools near this home.
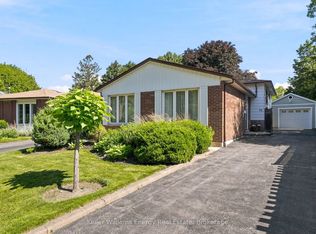
- C$799,9004 bd2 ba-- sqft20 Proud Grv, Toronto, ON M1B1S2For Sale
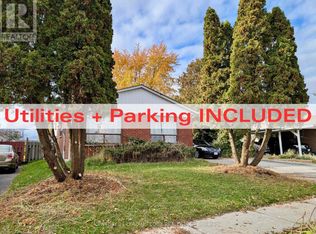
- C$1,3501 bd1 ba-- sqft48 Snowball Cres, Toronto, ON M1B1R9For Sale
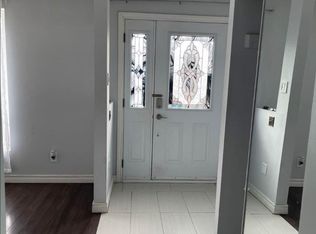
- C$2,7503 bd2 ba-- sqft48 Gorsey Sq, Toronto, ON M1B1A7For Rent
- C$--3 bd2 ba1.3k sqft182 Mammoth Hall Trl #2, Toronto, ON M1B1R1Off Market
- C$1,8002 bd1 ba-- sqft9 Shademaster Ct #BASEMENT, Toronto, ON M1B1Y5For Rent
- C$--3 bd2 ba1.7k sqft19 Shademaster Ct #1, Toronto, ON M1B1Y5Off Market
- C$905,9994 bd2 ba-- sqft4 Shepmore Ter, Toronto, ON M1B3H4For Sale
- C$--3 bd1 ba-- sqft206 Mammoth Hall Trl, Toronto, ON M1B1R1Off Market
Similar homes
- C$649,9004 bd2 ba-- sqft33 Nahanni Ter, Toronto, ON M1B 1B7For Sale
 Century 21 Canada
 - C$824,9006 bd3 ba-- sqft160 Purvis Cres, Toronto, ON M1B 1H9For Sale
 MLS ID #E13513092, HOMELIFE SILVERCITY REALTY INC.. TRREB
 - C$899,0005 bd2 ba-- sqft879 Scarborough Golf Club Rd, Toronto, ON M1G 1J6For Sale
 MLS ID #E13540472, ROYAL LEPAGE TERREQUITY REALTY. TRREB
 - C$799,0004 bd4 ba-- sqft37 Longbow Sq, Toronto, ON M1W 2W6For Sale
 MLS ID #E13543434, REMAX YOUR COMMUNITY REALTY. TRREB
 - C$789,0004 bd3 ba-- sqft5 Cheatham Pl, Toronto, ON M1B 1C1For SaleMLS ID #E13215534, CENTURY 21 INNOVATIVE REALTY INC.. TRREB
- C$628,0003 bd2 ba-- sqft53 Danzig St, Toronto, ON M1E 2L3For SaleCentury 21 Canada
- C$599,0005 bd2 ba-- sqft2 Hedge End Rd #85, Toronto, ON M1B 5Z8For SaleMLS ID #E13528166, HOMELIFE/MIRACLE REALTY LTD. TRREB
- C$699,9003 bd3 ba-- sqft17 Sadlee Cove Cres, Toronto, ON M1V 1Y3For SaleMLS ID #E13507568, RE/MAX EXCEL REALTY LTD.. TRREB
- C$949,0003 bd2 ba-- sqft23 Gaiety Dr, Toronto, ON M1H 1B9For SaleMLS ID #E13537818, SUTTON GROUP-HERITAGE REALTY INC.. TRREB
- C$749,0003 bd2 ba-- sqft16 Warvet Cres, Toronto, ON M4B 1P3For SaleMLS ID #E13530460, HOMELIFE LANDMARK REALTY INC.. TRREB
- C$899,0004 bd3 ba-- sqft176 Goldhawk Trl, Toronto, ON M1V 1X2For SaleMLS ID #E13524296, RE/MAX EXCEL REALTY LTD.. TRREB
- C$769,0004 bd2 ba-- sqft3 Shoreview Dr, Toronto, ON M1E 3R1For SaleMLS ID #E13168750, REMAX YOUR COMMUNITY REALTY. TRREB
- C$699,9003 bd2 ba-- sqft378 Kennedy Rd, Toronto, ON M1K 2A5For SaleMLS ID #E13089218, RE/MAX ULTIMATE REALTY INC.. TRREB
- C$968,0005 bd3 ba-- sqft51 Baybrook Cres, Toronto, ON M1H 2R7For SaleMLS ID #E13516902, BENCHMARK SIGNATURE REALTY INC.. TRREB
- C$888,0004 bd4 ba-- sqft200 Invergordon Ave, Toronto, ON M1S 4A1For SaleMLS ID #E12927946, BAY STREET INTEGRITY REALTY INC.. TRREB
- C$899,0004 bd3 ba-- sqft18 Benhur Cres, Toronto, ON M1H 1P3For SaleMLS ID #E13489678, CENTURY 21 KING`S QUAY REAL ESTATE INC.. TRREB
- C$799,9003 bd3 ba-- sqft1911 Rosebank Rd, Pickering, ON L1V 1P7For SaleMLS ID #E13525678, Re/Max Hallmark First Group Realty Ltd.. TRREB
- C$899,9006 bd3 ba-- sqft945 Pharmacy Ave, Toronto, ON M1R 2G2For SaleMLS ID #E13525046, RE/MAX HALLMARK REALTY LTD.. TRREB
- C$885,0006 bd2 ba-- sqft42 Pixley Cres, Toronto, ON M1E 3G6For SaleMLS ID #E13479622, CENTURY 21 TITANS REALTY INC.. TRREB
- C$649,9003 bd3 ba-- sqft1775 Markham Rd #108, Toronto, ON M1B 2Z7For SaleMLS ID #E12973654, CENTURY 21 GREEN REALTY INC.. TRREB
- Ontario
- Toronto Division
- Toronto
- M1B 1S2
- Malvern
- 16 Proud Grv
Nearby cities
Nearby neighborhoods
Nearby zip codes
Other Toronto Topics
