Welcome to 33 Nahanni Terrace, a beautifully maintained 4-bedroom, 2-storey family home nestled on a quiet, highly sought-after street in one of Toronto's most established neighborhoods. This warm and inviting property offers the perfect blend of comfort, functionality, and modern potential-ideal for growing families or anyone seeking space to live, work, and unwind. Step inside to a bright, well-designed main floor featuring a spacious living and dining area with large windows that fill the home with natural light. The family-sized kitchen offers ample cabinetry, generous counter space, and a walkout to the backyard-perfect for everyday living and effortless entertaining. Upstairs, you'll find four generously sized bedrooms, each with excellent closet space and room to personalize. The primary bedroom provides a peaceful retreat with plenty of space for a king-sized layout. The lower level offers a versatile finished basement-ideal as a recreation room, home office, gym, or additional storage. Outside, enjoy a private backyard with mature greenery and room for gardening, play, or summer gatherings. A private driveway and attached carport provide convenient parking for multiple vehicles. Located close to parks, schools, transit, shopping, and all essential amenities, this home delivers exceptional value in a family-friendly community. A rare opportunity to own a spacious 4-bedroom home in a prime Toronto location-don't miss it.
For sale
C$649,900
33 Nahanni Ter, Toronto, ON M1B 1B7
4beds
2baths
Single Family Residence
Built in ----
-- sqft lot
$-- Zestimate®
C$--/sqft
C$-- HOA
What's special
Bright well-designed main floorFamily-sized kitchenAmple cabinetryGenerous counter spaceWalkout to the backyardFour generously sized bedroomsExcellent closet space
- 20 days |
- 175 |
- 7 |
Zillow last checked:
Listed by:
Maurice Hyde,
Century 21 Canada
Source: Century 21 Canada,MLS®#: E13471644
Facts & features
Interior
Bedrooms & bathrooms
- Bedrooms: 4
- Bathrooms: 2
Heating
- Has Heating (Unspecified Type)
Cooling
- Has cooling: Yes
Features
- Basement: yes
Property
Parking
- Parking features: CARPORT
- Has carport: Yes
Details
- Parcel number: 060680293
Construction
Type & style
- Home type: SingleFamily
- Property subtype: Single Family Residence
Community & HOA
Community
- Subdivision: Malvern
Location
- Region: Toronto
Financial & listing details
- Date on market: 6/22/2026
- Lease term: Contact For Details
Maurice Hyde
Maurice Hyde
(416) 524-9048
By pressing Contact Agent, you agree that the real estate professional identified above may call/text you about your search, which may involve use of automated means and pre-recorded/artificial voices. You don't need to consent as a condition of buying any property, goods, or services. Message/data rates may apply. You also agree to our Terms of Use. Zillow does not endorse any real estate professionals. We may share information about your recent and future site activity with your agent to help them understand what you're looking for in a home.
Price history
Price history is unavailable.
Public tax history
Tax history is unavailable.
Climate risks
Neighborhood: Malvern
Nearby schools
GreatSchools rating
No schools nearby
We couldn't find any schools near this home.
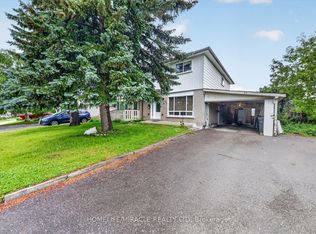
- C$799,0006 bd3 ba-- sqft42 Nahanni Ter, Toronto, ON M1B1B8For Sale
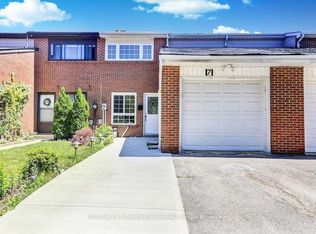
- C$789,0004 bd3 ba-- sqft5 Cheatham Pl, Toronto, ON M1B1C1For Sale

- C$2,9003 bd2 ba-- sqft43 Berner Trl, Toronto, ON M1B1B1For Rent

- C$1,3501 bd1 ba-- sqft7 Sachems Pl #BASEMENT, Toronto, ON M1B1E7For Rent
- C$2,7503 bd2 ba-- sqft48 Gorsey Sq, Toronto, ON M1B1A7For Rent
- C$8001 bd3 ba-- sqft71 Osterhout Pl, Toronto, ON M1B1E4For Rent
- C$--3 bd1 ba-- sqft206 Mammoth Hall Trl, Toronto, ON M1B1R1Off Market
- C$--3 bd1 ba1.2k sqft79 Hutcherson Sq #1, Toronto, ON M1B1C5Off Market
Similar homes
- C$699,0005 bd2 ba-- sqft16 Proud Grv, Toronto, ON M1B 1S2For Sale
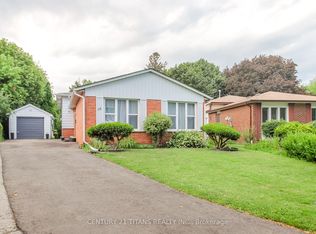 MLS ID #E13551606, CENTURY 21 TITANS REALTY INC.. TRREB
 - C$628,0003 bd2 ba-- sqft53 Danzig St, Toronto, ON M1E 2L3For Sale
 Century 21 Canada
 - C$824,9006 bd3 ba-- sqft160 Purvis Cres, Toronto, ON M1B 1H9For Sale
 MLS ID #E13513092, HOMELIFE SILVERCITY REALTY INC.. TRREB
 - C$599,0005 bd2 ba-- sqft2 Hedge End Rd #85, Toronto, ON M1B 5Z8For Sale
 MLS ID #E13528166, HOMELIFE/MIRACLE REALTY LTD. TRREB
 - C$725,0004 bd3 ba-- sqft138 Homestead Rd #17, Toronto, ON M1E 3S2For SaleMLS ID #E13539790, ROYAL LEPAGE TERREQUITY PLATINUM REALTY. TRREB
- C$899,0005 bd2 ba-- sqft879 Scarborough Golf Club Rd, Toronto, ON M1G 1J6For SaleMLS ID #E13540472, ROYAL LEPAGE TERREQUITY REALTY. TRREB
- C$899,0004 bd2 ba-- sqft14 Rosswood Cres, Toronto, ON M1P 3N2For SaleMLS ID #E13539670, ROYAL LEPAGE TERREQUITY TEAM SOBERANO. TRREB
- C$779,9004 bd2 ba-- sqft75 Lochleven Dr, Toronto, ON M1M 2E9For SaleMLS ID #E13467304, CINDY & CRAIG REAL ESTATE LTD.. TRREB
- C$949,0003 bd2 ba-- sqft23 Gaiety Dr, Toronto, ON M1H 1B9For SaleMLS ID #E13537818, SUTTON GROUP-HERITAGE REALTY INC.. TRREB
- C$749,0003 bd2 ba-- sqft1101 Warden Ave, Toronto, ON M1R 2P5For SaleMLS ID #E13534492, CENTURY 21 PERCY FULTON LTD.. TRREB
- C$769,0004 bd2 ba-- sqft3 Shoreview Dr, Toronto, ON M1E 3R1For SaleMLS ID #E13168750, REMAX YOUR COMMUNITY REALTY. TRREB
- C$699,9003 bd3 ba-- sqft17 Sadlee Cove Cres, Toronto, ON M1V 1Y3For SaleMLS ID #E13507568, RE/MAX EXCEL REALTY LTD.. TRREB
- C$925,0005 bd2 ba-- sqft114 John Tabor Trl, Toronto, ON M1B 2V2For SaleMLS ID #E13494350, WOLF REALTY INC.. TRREB
- C$669,0004 bd3 ba-- sqft174 Homestead Rd, Toronto, ON M1E 3S2For SaleMLS ID #E13138600, KELLER WILLIAMS ADVANTAGE REALTY. TRREB
- C$899,0004 bd3 ba-- sqft176 Goldhawk Trl, Toronto, ON M1V 1X2For SaleMLS ID #E13524296, RE/MAX EXCEL REALTY LTD.. TRREB
- C$868,0004 bd2 ba-- sqft54 Ashridge Dr, Toronto, ON M1V 1P2For SaleMLS ID #E13497634, NU STREAM REALTY (TORONTO) INC.. TRREB
- C$699,0004 bd3 ba-- sqft201 Alexmuir Blvd #134, Toronto, ON M1V 1S5For SaleMLS ID #E13206260, RE/MAX PARTNERS REALTY INC.. TRREB
- C$899,0004 bd3 ba-- sqft18 Benhur Cres, Toronto, ON M1H 1P3For SaleMLS ID #E13489678, CENTURY 21 KING`S QUAY REAL ESTATE INC.. TRREB
- C$899,9004 bd4 ba-- sqft39 Lamay Cres, Toronto, ON M1X 1J2For SaleMLS ID #E13418902, HOMELIFE MAPLE LEAF REALTY LTD.. TRREB
- C$849,0004 bd2 ba-- sqft14 Fintona Ave, Toronto, ON M1E 1V3For SaleMLS ID #E13475766, RE/MAX HALLMARK REALTY LTD.. TRREB
- Ontario
- Toronto Division
- Toronto
- M1B 1B7
- Malvern
- 33 Nahanni Ter
Nearby cities
Nearby neighborhoods
Nearby zip codes
Other Toronto Topics
