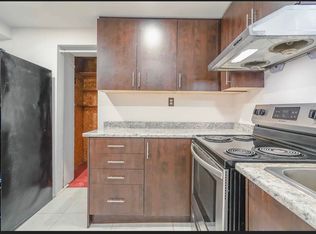
Welcome to 1101 Warden Ave, a beautifully maintained detached brick bungalow offering exceptional versatility in a sought-after Toronto neighbourhood. This bright and inviting home features two spacious bedrooms on the main floor, a sun-filled open-concept living and dining room with pot lights, and a bright kitchen with ample cabinetry and generous counter space. Hardwood flooring throughout the principal rooms adds warmth and charm. The finished basement, complete with a separate entrance, offers excellent in-law suite or income potential. It features a second kitchen, an additional bedroom, a full bathroom, a laundry area, and plenty of storage space.Step outside to enjoy the beautifully landscaped front and backyard with mature gardens, a large private yard, and a covered deck perfect for relaxing or entertaining. The private driveway and attached garage provide ample parking and everyday convenience. Ideally located in a family-friendly neighbourhood close to Warden Subway Station, TTC, schools, parks, shopping, restaurants, Scarborough General Hospital, and major highways, this home offers the perfect blend of comfort, convenience, and future potential. Whether you're a first-time buyer, downsizer, investor, or multi-generational family, this lovingly maintained home presents an exceptional opportunity in a prime Toronto location.
For sale
C$749,000
1101 Warden Ave, Toronto, ON M1R 2P5
3beds
2baths
Single Family Residence
Built in ----
5,000 Square Feet Lot
$-- Zestimate®
C$--/sqft
C$-- HOA
What's special
Bright and inviting homePot lightsPlenty of storage spaceLarge private yardPrivate driveway
- 8 days |
- 84 |
- 1 |
Zillow last checked:
Listing updated:
Listed by:
CENTURY 21 PERCY FULTON LTD.
Source: TRREB,MLS®#: E13534492 Originating MLS®#: Toronto Regional Real Estate Board
Originating MLS®#: Toronto Regional Real Estate BoardFacts & features
Interior
Bedrooms & bathrooms
- Bedrooms: 3
- Bathrooms: 2
Primary bedroom
- Description: Primary Bedroom
- Level: Ground
- Area: 12.51 Square Meters
- Area source: Other
- Dimensions: 3.25 x 3.85
Bedroom
- Description: Bedroom
- Level: Basement
- Area: 10.98 Square Meters
- Area source: Other
- Dimensions: 3.60 x 3.05
Bedroom 2
- Description: Bedroom 2
- Level: Ground
- Area: 10.08 Square Meters
- Area source: Other
- Dimensions: 3.25 x 3.10
Dining room
- Description: Dining Room
- Level: Ground
- Area: 8.33 Square Meters
- Area source: Other
- Dimensions: 2.45 x 3.40
Kitchen
- Description: Kitchen
- Level: Basement
- Area: 0 Square Meters
- Area source: Other
- Dimensions: 6.4 x 4.58
Kitchen
- Description: Kitchen
- Level: Ground
- Area: 9.69 Square Meters
- Area source: Other
- Dimensions: 2.85 x 3.40
Laundry
- Level: Basement
- Dimensions: 2.22 x 1.5
Living room
- Description: Living Room
- Level: Ground
- Area: 14.11 Square Meters
- Area source: Other
- Dimensions: 4.15 x 3.40
Utility room
- Description: Den
- Level: Basement
- Area: 0 Square Meters
- Area source: Other
- Dimensions: 2.85 x 1.89
Heating
- Forced Air, Gas
Cooling
- Central Air
Features
- Flooring: Carpet Free
- Basement: Separate Entrance
- Has fireplace: No
Interior area
- Living area range: 700-1100 null
Property
Parking
- Total spaces: 3
- Parking features: Private
- Has attached garage: Yes
Features
- Pool features: None
Lot
- Size: 5,000 Square Feet
- Features: Rectangular Lot
Details
- Parcel number: 063350208
Construction
Type & style
- Home type: SingleFamily
- Architectural style: Bungalow
- Property subtype: Single Family Residence
Materials
- Brick
- Foundation: Block
- Roof: Asphalt Shingle
Utilities & green energy
- Sewer: Sewer
Community & HOA
Location
- Region: Toronto
Financial & listing details
- Annual tax amount: C$4,206
- Date on market: 7/7/2026
CENTURY 21 PERCY FULTON LTD.
CENTURY 21 PERCY FULTON LTD.
By pressing Contact Agent, you agree that the real estate professional identified above may call/text you about your search, which may involve use of automated means and pre-recorded/artificial voices. You don't need to consent as a condition of buying any property, goods, or services. Message/data rates may apply. You also agree to our Terms of Use. Zillow does not endorse any real estate professionals. We may share information about your recent and future site activity with your agent to help them understand what you're looking for in a home.
Price history
Price history is unavailable.
Public tax history
Tax history is unavailable.
Climate risks
Neighborhood: Wexford
Nearby schools
GreatSchools rating
No schools nearby
We couldn't find any schools near this home.
- C$--3 bd1 ba1.2k sqft92 Frey Cres #1, Toronto, ON M1R2C8Off Market

- C$--3 bd1 ba800 sqft18 Trelevan Pl, Toronto, ON M1R2E1Off Market
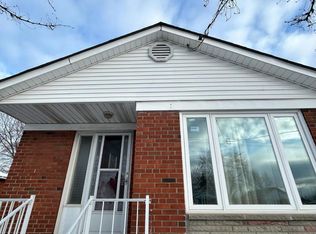
- C$1,3992 bd1 ba-- sqft8 Highwood Ave, Toronto, ON M1R2E4For Sale
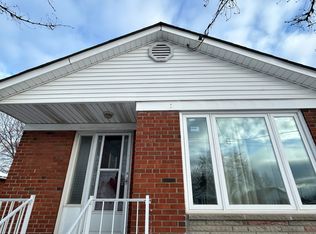
- C$1,3992 bd1 ba-- sqft8 Highwood Ave #BASEMENT, Toronto, ON M1R2E4For Rent
- C$1,7002 bd1 ba-- sqft39 Frey Cres, Toronto, ON M1R2C5For Rent
- C$7,788,0006 bd5 ba-- sqft82 Sherwood Ave, Toronto, ON M1R1N8For Sale
- C$--1 bd1 ba450 sqft32 Babcock Rd #2, Toronto, ON M1R1Z4Off Market
- C$--1 bd1 ba400 sqft32 Babcock Rd, Toronto, ON M1R1Z4Off Market
Similar homes
- C$649,0002 bd2 ba-- sqft20 Brinloor Blvd, Toronto, ON M1M 1L2For Sale
 MLS ID #E13563540, REMAX CONNECT REALTY. TRREB
 - C$799,0003 bd2 ba-- sqft41 Madelaine Ave, Toronto, ON M1L 2X6For Sale
 MLS ID #E13513382, T-ONE GROUP REALTY INC.,. TRREB
 - C$769,9003 bd2 ba-- sqft87 Craiglee Dr, Toronto, ON M1N 2M6For Sale
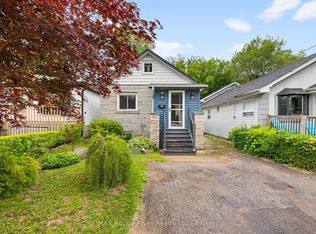 MLS ID #E13479630, RE/MAX ROUGE RIVER REALTY LTD.. TRREB
 - C$775,0003 bd2 ba-- sqft37 Gambello Cres, Toronto, ON M3J 1W2For Sale
 Century 21 Canada
 - C$779,9004 bd2 ba-- sqft75 Lochleven Dr, Toronto, ON M1M 2E9For SaleMLS ID #E13467304, CINDY & CRAIG REAL ESTATE LTD.. TRREB
- C$879,9004 bd2 ba-- sqft100 Atlee Ave, Toronto, ON M1N 3X4For SaleMLS ID #E13543890, RE/MAX HALLMARK REALTY LTD.. TRREB
- C$799,9004 bd2 ba-- sqft20 Proud Grv, Toronto, ON M1B 1S2For SaleMLS ID #E13542158, Keller Williams Energy Real Estate. TRREB
- C$825,0004 bd2 ba-- sqft4 Thrush Rd, Toronto, ON M1K 3S2For SaleMLS ID #E13237748, ROYAL LEPAGE TERREQUITY REALTY. TRREB
- C$825,0003 bd2 ba-- sqft22 Atlee Ave, Toronto, ON M1N 3X1For SaleMLS ID #E13508672, RE/MAX REALTY ENTERPRISES INC.. TRREB
- C$949,0003 bd2 ba-- sqft23 Gaiety Dr, Toronto, ON M1H 1B9For SaleMLS ID #E13537818, SUTTON GROUP-HERITAGE REALTY INC.. TRREB
- C$999,0004 bd4 ba-- sqft36 Lyon Heights Rd, Toronto, ON M1P 3V7For SaleMLS ID #E13545068, ROYAL LEPAGE TERREQUITY TEAM SOBERANO. TRREB
- C$899,0005 bd2 ba-- sqft879 Scarborough Golf Club Rd, Toronto, ON M1G 1J6For SaleMLS ID #E13540472, ROYAL LEPAGE TERREQUITY REALTY. TRREB
- C$749,9003 bd2 ba-- sqft42 Hewitt Cres, Ajax, ON L1S 7A4For SaleMLS ID #E13555982, CENTURY 21 LEADING EDGE REALTY INC.. TRREB
- C$1,099,9003 bd2 ba-- sqft38 Lingarde Dr, Toronto, ON M1R 1X6For SaleMLS ID #E13181534, ROYAL LEPAGE SIGNATURE REALTY. TRREB
- C$899,8883 bd2 ba-- sqft48 N Woodrow Blvd, Toronto, ON M1K 1W3For SaleMLS ID #E13173912, REMAX YOUR COMMUNITY REALTY. TRREB
- C$1,088,0006 bd4 ba-- sqft5 Kellen St, Toronto, ON M1T 2H1For SaleMLS ID #E13549026, CENTURY 21 PERCY FULTON LTD.. TRREB
- C$825,0004 bd2 ba-- sqft5 Greyabbey Trl, Toronto, ON M1E 1V6For SaleMLS ID #E13087440, SUTTON GROUP OLD MILL REALTY INC.. TRREB
- C$869,9005 bd2 ba-- sqft61 Norfield Cres, Toronto, ON M9W 1X5For SaleMLS ID #W13553480, REMAX YOUR COMMUNITY REALTY. TRREB
- C$929,8004 bd2 ba-- sqft80 Heaslip Ter, Toronto, ON M1T 1W9For SaleMLS ID #E13440354, CENTRAL HOME REALTY INC.. TRREB
- C$689,0003 bd2 ba-- sqft2020 Pharmacy Ave #28, Toronto, ON M1T 1H8For SaleMLS ID #E13236676, CENTURY 21 INNOVATIVE REALTY INC.. TRREB
