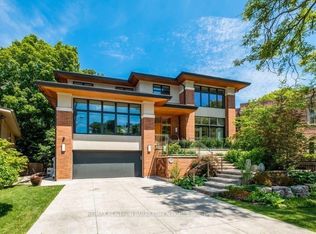
82 Sherwood Avenue is a masterclass in architectural integrity and refined design. Spanning more than 5,500 square feet, this bespoke residence seamlessly blends timeless architecture with modern, high-performance living.The stately exterior combines limestone detailing, reclaimed brick, classic French windows and a herringbone-patterned walkway. Inside, 10-foot ceilings, custom white oak panelling, designer lighting and exceptional millwork define every space. A custom mudroom, refined powder room and elegant living and dining areas balance beauty and functionality.The kitchen features an expansive honed marble and wood island, custom cabinetry and a full Wolf and Sub-Zero appliance suite. A sophisticated banquette connects to the family room, where a marble fireplace and custom arched shelving create a warm yet elevated atmosphere. A dramatic 10-foot glass wall opens to a covered outdoor pavilion, beyond which a pool-sized garden framed by mature hornbeams offers a private urban sanctuary.The primary retreat rivals the finest boutique hotels - vaulted ceilings, dual walk-in dressing rooms, a spa-inspired marble bath and a private terrace overlooking the tree canopy. Two additional bedrooms share a beautifully appointed wood and marble bath.The third level is dedicated to wellness, offering a yoga studio, skylight, five-piece spa bath and private terrace with unobstructed views.The lower level features 10-foot ceilings, a full kitchen, extensive storage and a private entrance - ideal for guests, extended family or multigenerational living.Radiant heated floors, Lutron automation and meticulous attention to detail distinguish this rare offering, steps from Sherwood Park trails and the amenities of Yonge Street.
For sale
C$7,788,000
82 Sherwood Ave, Toronto, ON M1R 1N8
6beds
5baths
Single Family Residence
Built in ----
6,105 Square Feet Lot
$-- Zestimate®
C$--/sqft
C$-- HOA
What's special
Stately exteriorLimestone detailingReclaimed brickClassic french windowsHerringbone-patterned walkwayCustom white oak panellingDesigner lighting
- 51 days |
- 51 |
- 1 |
Zillow last checked:
Listing updated:
Listed by:
HARVEY KALLES REAL ESTATE LTD.
Source: TRREB,MLS®#: C13450164 Originating MLS®#: Toronto Regional Real Estate Board
Originating MLS®#: Toronto Regional Real Estate BoardFacts & features
Interior
Bedrooms & bathrooms
- Bedrooms: 6
- Bathrooms: 5
Primary bedroom
- Level: Second
- Dimensions: 4.41 x 5.98
Bedroom
- Level: Lower
- Dimensions: 2.66 x 6.54
Bedroom
- Level: Lower
- Dimensions: 4.49 x 5.6
Bedroom 2
- Level: Second
- Dimensions: 4.79 x 3.51
Bedroom 3
- Level: Second
- Dimensions: 4.79 x 4.41
Dining room
- Level: Main
- Dimensions: 4.5 x 3.42
Family room
- Level: Main
- Dimensions: 4.77 x 4.99
Kitchen
- Level: Main
- Dimensions: 4.5 x 5.23
Kitchen
- Level: Lower
- Dimensions: 2.59 x 5.88
Living room
- Level: Main
- Dimensions: 4.5 x 4.6
Loft
- Level: Third
- Dimensions: 5.08 x 7.07
Office
- Level: Main
- Dimensions: 3.09 x 3.18
Other
- Level: Lower
- Dimensions: 7.04 x 4.03
Recreation
- Level: Lower
- Dimensions: 4.66 x 5.88
Heating
- Forced Air, Gas
Cooling
- Central Air
Appliances
- Included: Built-In Oven, Disposal, Instant Hot Water
Features
- Central Vacuum, Floor Drain, In-Law Suite, Storage
- Flooring: Carpet Free
- Basement: Finished with Walk-Out
- Has fireplace: Yes
Interior area
- Living area range: 3500-5000 null
Video & virtual tour
Property
Parking
- Total spaces: 4
- Parking features: Private, Garage Door Opener
- Has garage: Yes
Features
- Stories: 3
- Pool features: None
Lot
- Size: 6,105 Square Feet
- Features: Fenced Yard, Park, Public Transit, Ravine, School
Details
- Parcel number: 211370302
- Other equipment: Sump Pump
Construction
Type & style
- Home type: SingleFamily
- Property subtype: Single Family Residence
Materials
- Brick
- Foundation: Poured Concrete
- Roof: Shake,Slate
Utilities & green energy
- Sewer: Sewer
Community & HOA
Community
- Security: Alarm System, Monitored
Location
- Region: Toronto
Financial & listing details
- Annual tax amount: C$22,442
- Date on market: 6/16/2026
H
HARVEY KALLES REAL ESTATE LTD.
By pressing Contact Agent, you agree that the real estate professional identified above may call/text you about your search, which may involve use of automated means and pre-recorded/artificial voices. You don't need to consent as a condition of buying any property, goods, or services. Message/data rates may apply. You also agree to our Terms of Use. Zillow does not endorse any real estate professionals. We may share information about your recent and future site activity with your agent to help them understand what you're looking for in a home.
Price history
Price history is unavailable.
Public tax history
Tax history is unavailable.
Climate risks
Neighborhood: Wexford
Nearby schools
GreatSchools rating
No schools nearby
We couldn't find any schools near this home.
- C$--1 bd1 ba450 sqft32 Babcock Rd #2, Toronto, ON M1R1Z4Off Market
- C$--1 bd1 ba400 sqft32 Babcock Rd, Toronto, ON M1R1Z4Off Market
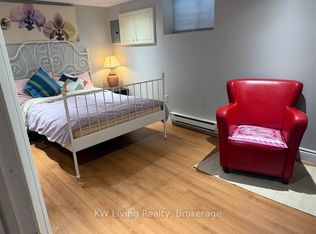
- C$8501 bd1 ba-- sqft1097 Warden Ave, Toronto, ON M1R2P5For Rent
- C$--3 bd1 ba1.2k sqft92 Frey Cres #1, Toronto, ON M1R2C8Off Market

- C$2,3883 bd1 ba-- sqft8 Highwood Ave, Toronto, ON M1R2E4For Rent
- C$799,0004 bd2 ba-- sqft1063 Warden Ave, Toronto, ON M1R2P4For Sale
- C$--3 bd1 ba800 sqft18 Trelevan Pl, Toronto, ON M1R2E1Off Market
- C$1,395-- bd1 ba-- sqft1985 Lawrence Ave E #1, Toronto, ON M1R2Z2For Rent
Similar homes
- C$6,795,0007 bd11 ba-- sqft7 Cedarwood Ave, Toronto, ON M2L 1L7For Sale
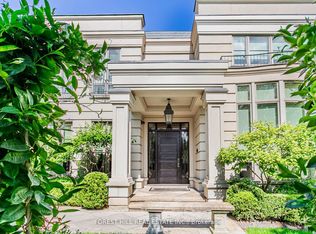 MLS ID #C13634704, FOREST HILL REAL ESTATE INC.. TRREB
 - C$6,950,0007 bd8 ba-- sqft34 Greengate Rd, Toronto, ON M3B 1E8For Sale
 MLS ID #C13113290, RE/MAX REALTRON BARRY COHEN HOMES INC.. TRREB
 - C$7,399,0006 bd6 ba-- sqft6 Vesta Dr, Toronto, ON M5P 2Z3For Sale
 MLS ID #C13616962, HARVEY KALLES REAL ESTATE LTD.. TRREB
 - C$6,995,0008 bd10 ba-- sqft58 Timberlane Dr, Toronto, ON M3H 1J4For Sale
 MLS ID #C13609598, RE/MAX REALTRON BARRY COHEN HOMES INC.. TRREB
 - C$6,995,0005 bd7 ba-- sqft50 Daneswood Rd W, Toronto, ON M4N 3J9For SaleMLS ID #C13602708, RE/MAX REALTRON BARRY COHEN HOMES INC.. TRREB
- C$8,880,0006 bd7 ba-- sqft143 Highland Cres, Toronto, ON M2L 1H2For SaleMLS ID #C13223160, RE/MAX REALTRON BARRY COHEN HOMES INC.. TRREB
- C$9,890,0005 bd5 ba-- sqft23 South Dr, Toronto, ON M4W 1R2For SaleMLS ID #C13641828, RE/MAX REALTRON BARRY COHEN HOMES INC.. TRREB
- C$7,889,0005 bd6 ba-- sqft64 Glengowan Rd, Toronto, ON M4N 1G4For SaleMLS ID #C12977114, MCCANN REALTY GROUP LTD.. TRREB
- C$7,900,0005 bd6 ba-- sqft177 Roxborough Dr, Toronto, ON M4W 1X7For SaleMLS ID #C13123366, CHESTNUT PARK REAL ESTATE LIMITED. TRREB
- C$7,995,0006 bd6 ba-- sqft46 Lowther Ave, Toronto, ON M5R 1C6For SaleMLS ID #C13022438, CHESTNUT PARK REAL ESTATE LIMITED. TRREB
- C$6,999,0006 bd7 ba-- sqft335 Lytton Blvd, Toronto, ON M5N 1R9For SaleMLS ID #C13573442, HARVEY KALLES REAL ESTATE LTD.. TRREB
- C$4,388,0004 bd4 ba-- sqft80 Forest Grove Dr, Toronto, ON M2K 1Z7For SaleMLS ID #C13640352, RE/MAX REALTRON REALTY INC.. TRREB
- C$9,500,0006 bd8 ba-- sqft27 Teddington Park Ave, Toronto, ON M4N 2C4For SaleMLS ID #C13158740, ROYAL LEPAGE SIGNATURE REALTY. TRREB
- C$5,495,0006 bd8 ba-- sqft64 Yorkminster Rd, Toronto, ON M2P 1M3For SaleMLS ID #C13608172, HARVEY KALLES REAL ESTATE LTD.. TRREB
- C$8,495,0006 bd7 ba-- sqft48 Old Forest Hill Rd, Toronto, ON M5P 2P9For SaleMLS ID #C13047546, FOREST HILL REAL ESTATE INC.. TRREB
- C$6,950,0006 bd8 ba-- sqft62 Maple Ave, Toronto, ON M4W 2T7For SaleMLS ID #C12936978, RE/MAX REALTRON BARRY COHEN HOMES INC.. TRREB
- C$6,299,0005 bd5 ba-- sqft127 Ridley Blvd, Toronto, ON M5M 3L8For SaleMLS ID #C13587650, HOME LAND PLUS REALTY LTD.. TRREB
- C$3,998,8006 bd7 ba-- sqft(Undisclosed Address), Toronto, ON M2N 4P1For SaleMLS ID #C13634506, RE/MAX REALTRON BIJAN BARATI REAL ESTATE. TRREB
- C$6,695,0005 bd6 ba-- sqft163 Cortleigh Blvd, Toronto, ON M5N 1P6For SaleMLS ID #C13248586, HARVEY KALLES REAL ESTATE LTD.. TRREB
- C$4,988,0006 bd7 ba-- sqft2 Spirea Ct, Markham, ON L3T 2W1For SaleMLS ID #N13639578, ROYAL LEPAGE SIGNATURE REALTY. TRREB
