
Expertly Crafted Contemporary Custom Home, Built in 2024 On A Prime Deep Lot (7,190 Sq.Ft ) in Heart of Willowdale East! Over 6,660 Sq.Ft of Elegant & Comfortable Living Spaces (4,780 S.F in Main & 2nd Floor + 1,883 S.F in Basement), One of the Biggest Home in the Area, As the Side Setbacks are 4 Ft & 3 Ft, and Also It's a Deep Lot (160 Feet)! This Beauty Features: 4 + 2 Bedrooms & 7 Washrooms! Stunning Smooth White Pre-Cast Façade with Bricks in Sides and Back! A Functional Open Concept Layout! A Convenient Elevator with 3 Stops! High Ceilings >> 1st Flr: 11', 2nd Flr: 9', Basement Recreation Rm: 11', Library & Foyer: ~14' << Abundant Natural Sun lighting through Lots of Large Windows, several Skylights, and Bay Windows! 7" Wide Engineered Hardwood, and Porcelain Slab Flooring, Led Lighting (Potlights / Light Fixtures/ Chandeliers/ Inlay/ Hidden Rope lights)! Huge Spacious Dining Room, Living Rm, Family Rm with Stylish Gas Fireplace, and Walk-Out to Large Deck and Fully Fenced Deep Pool Sized Backyard. Coffered Ceiling with Ropelights! Large Chef Inspired Kitchen with Quality Cabinetry, Quartz Countertop & Backsplash, State-Of-The-Art Appliances: Sub-Zero / Wolf /Miele, and a Butler Pantry (Spice/Dirty Kitchen). Open Riser Main Staircase with Glass Railing, Wall Paneling, and Skylight above! Breathtaking Huge Master Bedroom with A Fireplace, 7-Pc Spa-Like Ensuite Include Steam Sauna & Boutique Style W/I Closet with A Skylight Above! Large Sized Other 3 Bedrooms with Own Ensuite for Privacy & Comfort! 2nd Floor Laundry! Finished Heated Floor Basement with 3 Walk-Out(s) to a Large Patio. Large Sized Recreation Room Include Rough-In Wet Bar, Rough-In 2nd Laundry, Nanny Room and 3-Pc Ensuite, 2nd Powder Room, A Gym with Window and Glass Doors which Can Be Used As a Bedroom! Convenient Location: Steps Away from Yonge Street, Finch Ave Ttc and Subway, Earl Haig Secondary School, Parks, Mitchell Field Community Centre and All Other Amenities!
For sale
C$3,998,800
Toronto, ON M2N 4P1
6beds
7baths
Single Family Residence
Built in ----
7,190 Square Feet Lot
$-- Zestimate®
C$--/sqft
C$-- HOA
What's special
Functional open concept layoutCoffered ceiling with ropelights
- 9 hours |
- 14 |
- 0 |
Zillow last checked:
Listing updated:
Listed by:
RE/MAX REALTRON BIJAN BARATI REAL ESTATE
Source: TRREB,MLS®#: C13634506 Originating MLS®#: Toronto Regional Real Estate Board
Originating MLS®#: Toronto Regional Real Estate BoardFacts & features
Interior
Bedrooms & bathrooms
- Bedrooms: 6
- Bathrooms: 7
Primary bedroom
- Level: Second
- Dimensions: 7.95 x 5.7
Bedroom 2
- Level: Second
- Dimensions: 5.63 x 4.47
Bedroom 3
- Level: Second
- Dimensions: 4.58 x 4.5
Bedroom 4
- Level: Second
- Dimensions: 4.24 x 3.18
Bedroom 5
- Level: Basement
- Dimensions: 5.74 x 4.8
Exercise room
- Level: Basement
- Dimensions: 3.89 x 2.92
Kitchen
- Level: Main
- Dimensions: 7.16 x 5.06
Laundry
- Level: Second
- Dimensions: 2.36 x 1.94
Office
- Level: Main
- Dimensions: 5.27 x 3.2
Recreation
- Level: Basement
- Dimensions: 10.47 x 6.6
Heating
- Forced Air, Gas
Cooling
- Central Air
Appliances
- Included: Built-In Oven
Features
- Central Vacuum, ERV/HRV
- Flooring: Carpet Free
- Basement: Finished with Walk-Out
- Has fireplace: Yes
- Fireplace features: Electric, Natural Gas
Interior area
- Living area range: 3500-5000 null
Video & virtual tour
Property
Parking
- Total spaces: 6
- Parking features: Private Double, Garage Door Opener
- Has garage: Yes
Features
- Stories: 2
- Patio & porch: Deck, Porch
- Pool features: None
Lot
- Size: 7,190 Square Feet
- Features: Fenced Yard, Library, Park, Public Transit, Rec./Commun.Centre, Electric Car Charger, Rectangular Lot
Details
- Parcel number: 100700050
- Other equipment: Sump Pump
Construction
Type & style
- Home type: SingleFamily
- Property subtype: Single Family Residence
Materials
- Brick, Other
- Foundation: Poured Concrete
- Roof: Asphalt Shingle
Utilities & green energy
- Sewer: Sewer
Community & HOA
Community
- Security: Security System, Alarm System
Location
- Region: Toronto
Financial & listing details
- Annual tax amount: C$23,399
- Date on market: 8/4/2026
R
RE/MAX REALTRON BIJAN BARATI REAL ESTATE
By pressing Contact Agent, you agree that the real estate professional identified above may call/text you about your search, which may involve use of automated means and pre-recorded/artificial voices. You don't need to consent as a condition of buying any property, goods, or services. Message/data rates may apply. You also agree to our Terms of Use. Zillow does not endorse any real estate professionals. We may share information about your recent and future site activity with your agent to help them understand what you're looking for in a home.
Price history
Price history is unavailable.
Public tax history
Tax history is unavailable.
Climate risks
Neighborhood: Willowdale East
Nearby schools
GreatSchools rating
No schools nearby
We couldn't find any schools near this home.
- C$4,1503 bd4 ba-- sqft7 Slingsby Ln, Toronto, ON M2N0H7For Rent

- C$4,4503 bd3 ba-- sqft133A Finch Ave E, Toronto, ON M2N0H7For Rent

- C$2,7002 bd3 ba-- sqft268 Finch Ave E #20, Toronto, ON M2N4R7For Rent
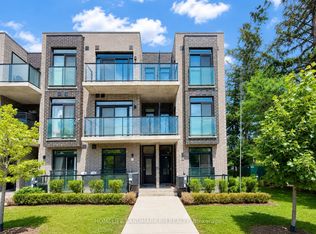
- C$2,098,0006 bd4 ba-- sqft150 Holmes Ave, Toronto, ON M2N4M6For Sale
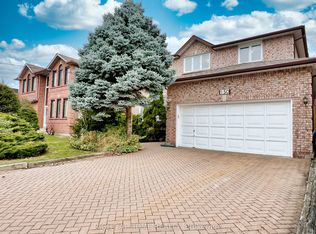
- C$2,750,0006 bd6 ba-- sqft122 Holmes Ave, Toronto, ON M2N4M6For Sale
- C$3,0003 bd1 ba-- sqft158 Finch Ave E, Toronto, ON M2N4R9For Rent
- C$3,590,0009 bd10 ba-- sqft130 Pemberton Ave, Toronto, ON M2M1Y7For Sale
- C$--4 bd3 ba1.3k sqft113 Pemberton Ave, Toronto, ON M2M1Y4Off Market
- C$1,999,9005 bd4 ba-- sqft107 Pemberton Ave, Toronto, ON M2M1Y4For Sale
Similar homes
- C$3,998,0007 bd8 ba-- sqft2 Eastgate Cres, Richmond Hill, ON L4B 3G7For Sale
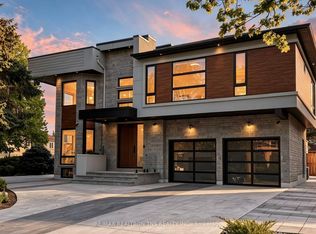 MLS ID #N13628354, RE/MAX REALTRON TNS REALTY INC.. TRREB
 - C$3,688,0005 bd5 ba-- sqft12 Otter Cres, Toronto, ON M5N 2W2For Sale
 MLS ID #C13635880, KELLER WILLIAMS REFERRED URBAN REALTY. TRREB
 - C$3,590,0009 bd10 ba-- sqft130 Pemberton Ave, Toronto, ON M2M 1Y7For Sale
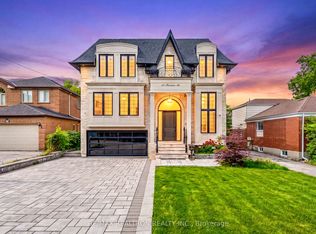 MLS ID #C13461884, RE/MAX REALTRON REALTY INC.. TRREB
 - C$4,388,0005 bd6 ba-- sqft164 Norton Ave, Toronto, ON M2N 4A9For Sale
 MLS ID #C13426788, RE/MAX REALTRON BIJAN BARATI REAL ESTATE. TRREB
 - C$3,995,0006 bd5 ba-- sqft349 Ellerslie Ave, Toronto, ON M2R 1B8For SaleMLS ID #C13531828, RE/MAX REALTRON BARRY COHEN HOMES INC.. TRREB
- C$3,998,0005 bd6 ba-- sqft229 Florence Ave, Toronto, ON M2N 1G7For SaleMLS ID #C13445540, FOREST HILL REAL ESTATE INC.. TRREB
- C$4,280,0006 bd7 ba-- sqft33 Munro Blvd, Toronto, ON M2P 1C1For SaleMLS ID #C13605008, RE/MAX REALTRON BARRY COHEN HOMES INC.. TRREB
- C$2,668,0005 bd5 ba-- sqft319 B Horsham Ave, Toronto, ON M2R 1G7For SaleMLS ID #C13633488, ROYAL LEPAGE TERREQUITY CONFIDENCE REALTY. TRREB
- C$2,750,0006 bd6 ba-- sqft122 Holmes Ave, Toronto, ON M2N 4M6For SaleMLS ID #C13532096, RE/MAX REALTRON BIJAN BARATI REAL ESTATE. TRREB
- C$2,899,0006 bd7 ba-- sqft291 Byng Ave, Toronto, ON M2N 4L4For SaleMLS ID #C13571052, RE/MAX REALTRON BIJAN BARATI REAL ESTATE. TRREB
- C$4,495,0006 bd8 ba-- sqft205 Northwood Dr, Toronto, ON M2M 2K5For SaleMLS ID #C13169480, RE/MAX REALTRON BARRY COHEN HOMES INC.. TRREB
- C$3,650,0005 bd7 ba-- sqft272 Horsham Ave, Toronto, ON M2R 1G4For SaleMLS ID #C13547646, ROYAL LEPAGE TERREQUITY CONFIDENCE REALTY. TRREB
- C$3,338,0006 bd6 ba-- sqft48 Johnson St, Markham, ON L3T 2N7For SaleMLS ID #N13617700, KELLER WILLIAMS REFERRED URBAN REALTY. TRREB
- C$3,488,0006 bd7 ba-- sqft29 Ballyconnor Ct, Toronto, ON M2M 0B6For SaleMLS ID #C13140828, RE/MAX REALTRON BIJAN BARATI REAL ESTATE. TRREB
- C$3,999,0005 bd5 ba-- sqft70 Oriole Rd, Toronto, ON M4V 2G1For SaleMLS ID #C13176712, SOTHEBY'S INTERNATIONAL REALTY CANADA. TRREB
- C$3,899,0005 bd6 ba-- sqft38 Ridgevale Dr, Toronto, ON M6A 1K8For SaleMLS ID #C13488052, RE/MAX REALTRON REALTY INC.. TRREB
- C$3,299,0005 bd7 ba-- sqft185 Maxome Ave, Toronto, ON M2M 3L1For SaleMLS ID #C12792916, RE/MAX REALTRON BIJAN BARATI REAL ESTATE. TRREB
- C$3,388,0006 bd6 ba-- sqft274 Greenfield Ave, Toronto, ON M2N 3E5For SaleMLS ID #C13053752, RE/MAX REALTRON BIJAN BARATI REAL ESTATE. TRREB
- C$2,388,0005 bd6 ba-- sqft290 Empress Ave, Toronto, ON M2N 3V3For SaleMLS ID #C13613330, KELLER WILLIAMS REFERRED URBAN REALTY. TRREB
- C$2,988,0006 bd5 ba-- sqft218 Hillcrest Ave, Toronto, ON M2N 3P2For SaleMLS ID #C13537410, RE/MAX REALTRON BIJAN BARATI REAL ESTATE. TRREB
