Nestled in the prestigious Cricket Club locale, this newly renovated masterpiece epitomizes modern luxury and timeless elegance designed by COE Mudford Interior Design. Meticulously crafted to create an unparalleled living experience, it sets a new standard in upscale urban living.The Indiana limestone facade exudes grandeur, complemented by lush landscaping around the expansive 152-foot south-facing lot. The outdoor oasis features a saltwater aqua spa pool, a meticulously landscaped garden, and a charming gazebo.Inside, the airy interior boasts soaring ceilings and an open-concept layout, adorned with pristine white oak floors. Natural light pours through expansive windows, highlighting the impeccable craftsmanship and designer finishes.The chef's dream kitchen is outfitted with top-of-the-line appliances and custom cabinetry, perfect for culinary enthusiasts and entertainers. The living areas offer generous proportions for hosting gatherings or quiet reflection.Technological sophistication includes a comprehensive Control 4 system that integrates smart home capabilities for convenience and efficiency.Upstairs, the second floor features a luxurious master suite and additional bedrooms, each designed for comfort and serenity. A second-floor office and a convenient laundry room add practicality.The lower levels offer further indulgence with a climate-controlled wine cellar, fully equipped gym, and sophisticated basement bar for stylish entertaining. A dedicated nanny room ensures comfort for extended stays.Additional highlights include a garage with a state-of-the-art car lift for automotive enthusiasts, a comprehensive security system, and integrated speakers throughout the home.COMPLETE RADIANT FLOOR HEATING SYSTEM INSTALLED THROUGHOUT THE RESIDENCE.
For sale
C$6,299,000
127 Ridley Blvd, Toronto, ON M5M 3L8
5beds
5baths
Single Family Residence
Built in ----
7,600 Square Feet Lot
$-- Zestimate®
C$--/sqft
C$-- HOA
What's special
Indiana limestone facadeSaltwater aqua spa poolMeticulously landscaped gardenCharming gazeboOpen-concept layoutPristine white oak floorsLuxurious master suite
- 16 days |
- 51 |
- 3 |
Zillow last checked:
Listing updated:
Listed by:
HOME LAND PLUS REALTY LTD.
Source: TRREB,MLS®#: C13587650 Originating MLS®#: Toronto Regional Real Estate Board
Originating MLS®#: Toronto Regional Real Estate BoardFacts & features
Interior
Bedrooms & bathrooms
- Bedrooms: 5
- Bathrooms: 5
Primary bedroom
- Description: Primary Bedroom
- Level: Second
- Area: 19.66 Square Meters
- Area source: Other
- Dimensions: 4.55 x 4.32
Bedroom
- Description: Bedroom 5
- Level: Lower
- Area: 10.55 Square Meters
- Area source: Other
- Dimensions: 3.74 x 2.82
Bedroom 2
- Description: Bedroom 2
- Level: Second
- Area: 21.11 Square Meters
- Area source: Other
- Dimensions: 4.83 x 4.37
Bedroom 3
- Description: Bedroom 3
- Level: Second
- Area: 17.47 Square Meters
- Area source: Other
- Dimensions: 4.22 x 4.14
Bedroom 4
- Description: Bedroom 4
- Level: Second
- Area: 18.44 Square Meters
- Area source: Other
- Dimensions: 4.37 x 4.22
Breakfast
- Description: Breakfast
- Level: Main
- Area: 9.59 Square Meters
- Area source: Other
- Dimensions: 5.24 x 1.83
Dining room
- Description: Dining Room
- Level: Main
- Area: 14.71 Square Meters
- Area source: Other
- Dimensions: 4.02 x 3.66
Exercise room
- Description: Exercise Room
- Level: Lower
- Area: 20.29 Square Meters
- Area source: Other
- Dimensions: 5.11 x 3.97
Family room
- Description: Family Room
- Level: Main
- Area: 25.67 Square Meters
- Area source: Other
- Dimensions: 5.26 x 4.88
Kitchen
- Description: Kitchen
- Level: Main
- Area: 25.91 Square Meters
- Area source: Other
- Dimensions: 5.31 x 4.88
Living room
- Description: Living Room
- Level: Main
- Area: 15.44 Square Meters
- Area source: Other
- Dimensions: 4.98 x 3.10
Office
- Level: Second
- Dimensions: 4.98 x 3.1
Heating
- Radiant, Gas
Cooling
- Central Air
Features
- Central Vacuum
- Basement: Finished
- Has fireplace: Yes
Interior area
- Living area range: 3500-5000 null
Property
Parking
- Total spaces: 7
- Parking features: Private Double
- Has attached garage: Yes
Features
- Stories: 2
- Has private pool: Yes
- Pool features: In Ground
Lot
- Size: 7,600 Square Feet
- Features: Library, Park, Place Of Worship, Public Transit
Details
- Parcel number: 0
- Other equipment: Intercom
Construction
Type & style
- Home type: SingleFamily
- Property subtype: Single Family Residence
Materials
- Stone
- Foundation: Concrete
- Roof: Asphalt Shingle
Utilities & green energy
- Sewer: Sewer
Community & HOA
Location
- Region: Toronto
Financial & listing details
- Annual tax amount: C$22,353
- Date on market: 7/21/2026
H
HOME LAND PLUS REALTY LTD.
By pressing Contact Agent, you agree that the real estate professional identified above may call/text you about your search, which may involve use of automated means and pre-recorded/artificial voices. You don't need to consent as a condition of buying any property, goods, or services. Message/data rates may apply. You also agree to our Terms of Use. Zillow does not endorse any real estate professionals. We may share information about your recent and future site activity with your agent to help them understand what you're looking for in a home.
Price history
Price history is unavailable.
Public tax history
Tax history is unavailable.
Climate risks
Neighborhood: Bedford Park
Nearby schools
GreatSchools rating
No schools nearby
We couldn't find any schools near this home.
- C$3,690,0004 bd4 ba-- sqft74 Esgore Dr, Toronto, ON M5M3R7For Sale

- C$7,998,0006 bd9 ba-- sqft90 Esgore Dr, Toronto, ON M5M3R8For Sale

- C$3,845,0004 bd5 ba-- sqft107 Esgore Dr, Toronto, ON M5M3S1For Sale
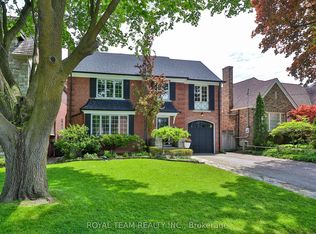
- C$14,5005 bd8 ba-- sqft76 De Vere Gdns, Toronto, ON M5M3E9For Rent
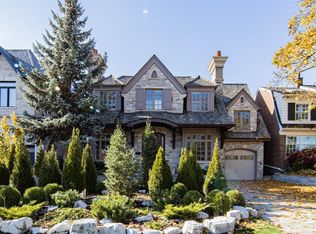
- C$3,195,0005 bd4 ba-- sqft82 Brooke Ave, Toronto, ON M5M2J9For Sale
- C$--1 bd1 ba683 sqft200 Ridley Blvd #214, Toronto, ON M5M3M2Off Market
- C$--1 bd1 ba492 sqft200 Ridley Blvd #210, Toronto, ON M5M3M2Off Market
- C$--2 bd1 ba738 sqft200 Ridley Blvd #425, Toronto, ON M5M3M2Off Market
Similar homes
- C$5,495,0006 bd8 ba-- sqft64 Yorkminster Rd, Toronto, ON M2P 1M3For Sale
 MLS ID #C13608172, HARVEY KALLES REAL ESTATE LTD.. TRREB
 - C$6,500,0006 bd8 ba-- sqft81 Upper Canada Dr, Toronto, ON M2P 1S6For SaleMLS ID #C13026590, RE/MAX REALTRON BARRY COHEN HOMES INC.. TRREB
- C$5,999,9985 bd7 ba-- sqft43 Wanless Cres, Toronto, ON M4N 3B6New Construction
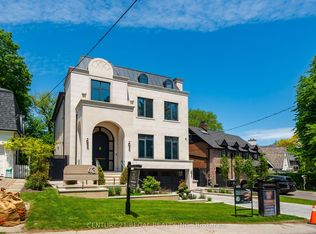 MLS ID #C13206516, CENTURY 21 REGAL REALTY INC.. TRREB
 - C$6,995,0005 bd7 ba-- sqft50 Daneswood Rd W, Toronto, ON M4N 3J9For Sale
 MLS ID #C13602708, RE/MAX REALTRON BARRY COHEN HOMES INC.. TRREB
 - C$3,688,0005 bd5 ba-- sqft12 Otter Cres, Toronto, ON M5N 2W2For SaleMLS ID #C13635880, KELLER WILLIAMS REFERRED URBAN REALTY. TRREB
- C$5,780,0005 bd5 ba-- sqft29 Junewood Cres, Toronto, ON M2L 2C3For SaleMLS ID #C13193730, RE/MAX REALTRON BARRY COHEN HOMES INC.. TRREB
- C$5,998,0005 bd7 ba-- sqft26 Clinton Dr, Richmond Hill, ON L4C 8E2For SaleMLS ID #N13647140, RE/MAX REALTRON BARRY COHEN HOMES INC.. TRREB
- C$5,650,0006 bd7 ba-- sqft4 Forest Wood, Toronto, ON M5N 2V6For SaleMLS ID #C13501778, RE/MAX REALTRON BARRY COHEN HOMES INC.. TRREB
- C$5,098,0005 bd6 ba-- sqft39 Chudleigh Ave, Toronto, ON M4R 1T1For SaleMLS ID #C13528014, RE/MAX REALTRON BARRY COHEN HOMES INC.. TRREB
- C$6,950,0007 bd8 ba-- sqft34 Greengate Rd, Toronto, ON M3B 1E8For SaleMLS ID #C13113290, RE/MAX REALTRON BARRY COHEN HOMES INC.. TRREB
- C$5,795,0007 bd7 ba-- sqft615 Briar Hill Ave, Toronto, ON M5N 1N4For SaleMLS ID #C13478402, HARVEY KALLES REAL ESTATE LTD.. TRREB
- C$3,998,8006 bd7 ba-- sqft(Undisclosed Address), Toronto, ON M2N 4P1For SaleMLS ID #C13634506, RE/MAX REALTRON BIJAN BARATI REAL ESTATE. TRREB
- C$5,388,8886 bd7 ba-- sqft652 Bedford Park Ave, Toronto, ON M5M 1K3New ConstructionMLS ID #C13237612, RE/MAX HALLMARK REALTY LTD.. TRREB
- C$7,100,0007 bd8 ba-- sqft36 Farrington Dr, Toronto, ON M2L 2B6For SaleMLS ID #C13467438, CENTURY 21 MYPRO REALTY. TRREB
- C$5,188,8006 bd8 ba-- sqft35 Longwood Dr SW, Toronto, ON M3B 1T9For SaleMLS ID #C13554960, HOMELIFE/VISION REALTY INC.. TRREB
- C$3,950,0005 bd6 ba-- sqft17 Romney Rd, Toronto, ON M3H 1H1For SaleMLS ID #C13558638, ROYAL LEPAGE REAL ESTATE SERVICES LTD.. TRREB
- C$5,098,0006 bd7 ba-- sqft658 Bedford Park Ave, Toronto, ON M5M 1K3For SaleMLS ID #C13478380, ALIREZA BAGHERI MANAFI, Broker. TRREB
- C$4,788,0005 bd7 ba-- sqft47 Tournament Dr, Toronto, ON M2P 1K2For SaleMLS ID #C13222418, HOMELIFE NEW WORLD REALTY INC.. TRREB
- C$4,495,0005 bd7 ba-- sqft110 Mona Dr, Toronto, ON M5N 2R4For SaleMLS ID #C13585888, HARVEY KALLES REAL ESTATE LTD.. TRREB
- C$6,800,0006 bd8 ba-- sqft19 Maryvale Cres, Richmond Hill, ON L4C 6P6For SaleMLS ID #N13599062, RE/MAX REALTRON BARRY COHEN HOMES INC.. TRREB
