Welcome to this exceptional residence in the prestigious Cricket Club neighborhood offering refined living space and timeless elegance on a beautifully landscaped 53 x 149 ft lot in one of Toronto's most sought-after communities. This residence perfectly blends grandeur, warmth, and functionality. Thoughtfully renovated and upgraded with an emphasis on quality craftsmanship and sophisticated design, this stunning residence features hardwood floor throughout, wainscotting, pot lights, three cathedral skylights, four fireplaces, heated floors in the primary ensuite, and radiant water heating for year-round comfort. Gourmet kitchen complete with custom cabinetry, marble countertop, and generous workspace - perfectly designed for both everyday living and effortless entertaining. The spacious and inviting family room is filled with natural light and flows seamlessly into the surrounding living spaces, creating the perfect atmosphere for gathering with family and friends. luxurious primary bedroom suite-anchored by a cozy fireplace, it opens onto a private balcony overlooking a picturesque backyard, complemented by a lavish five-piece ensuite. Professionally finished 1,530 Sq ft basement with a lot of entertainment space. The beautifully landscaped garden provides a private oasis ideal for outdoor dining, entertaining, or simply unwinding in a serene setting. Ideally located just steps from the vibrant Yonge Street corridor and within walking distance to the Toronto Cricket Skating and Curling Club, top-rated schools, parks, transit, boutique shopping, and fine dining. Known for its quiet tree-lined streets and strong sense of community, the Cricket Club neighborhood continues to attract families and professionals seeking both charm and convenience. A rare opportunity to own a beautifully appointed home in one of Toronto's premier enclaves.
For sale
C$3,845,000
107 Esgore Dr, Toronto, ON M5M 3S1
4beds
5baths
Single Family Residence
Built in ----
7,940 Square Feet Lot
$-- Zestimate®
C$--/sqft
C$-- HOA
What's special
Hardwood floor throughoutPot lightsThree cathedral skylightsFour fireplacesGourmet kitchenCustom cabinetryMarble countertop
- 66 days |
- 20 |
- 0 |
Zillow last checked:
Listing updated:
Listed by:
ROYAL TEAM REALTY INC.
Source: TRREB,MLS®#: C13175756 Originating MLS®#: Toronto Regional Real Estate Board
Originating MLS®#: Toronto Regional Real Estate BoardFacts & features
Interior
Bedrooms & bathrooms
- Bedrooms: 4
- Bathrooms: 5
Heating
- Radiant, Other Source
Cooling
- Central Air
Features
- Other
- Basement: Finished
- Has fireplace: Yes
- Fireplace features: Natural Gas
Interior area
- Living area range: 3000-3500 null
Property
Parking
- Total spaces: 5
- Parking features: Garage
- Has garage: Yes
Features
- Stories: 2
- Pool features: None
- Waterfront features: None
Lot
- Size: 7,940 Square Feet
Details
- Parcel number: 103520004
Construction
Type & style
- Home type: SingleFamily
- Property subtype: Single Family Residence
Materials
- Brick, Stucco (Plaster)
- Foundation: Concrete
- Roof: Asphalt Shingle
Utilities & green energy
- Sewer: Sewer
Community & HOA
Location
- Region: Toronto
Financial & listing details
- Annual tax amount: C$17,661
- Date on market: 5/26/2026
ROYAL TEAM REALTY INC.
ROYAL TEAM REALTY INC.
By pressing Contact Agent, you agree that the real estate professional identified above may call/text you about your search, which may involve use of automated means and pre-recorded/artificial voices. You don't need to consent as a condition of buying any property, goods, or services. Message/data rates may apply. You also agree to our Terms of Use. Zillow does not endorse any real estate professionals. We may share information about your recent and future site activity with your agent to help them understand what you're looking for in a home.
Price history
Price history is unavailable.
Public tax history
Tax history is unavailable.
Climate risks
Neighborhood: Bedford Park
Nearby schools
GreatSchools rating
No schools nearby
We couldn't find any schools near this home.

- C$7,998,0006 bd9 ba-- sqft90 Esgore Dr, Toronto, ON M5M3R8For Sale
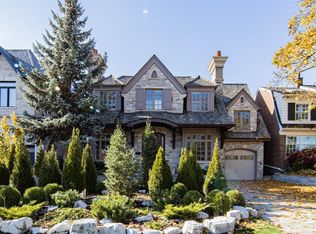
- C$14,5005 bd8 ba-- sqft76 De Vere Gdns, Toronto, ON M5M3E9For Rent
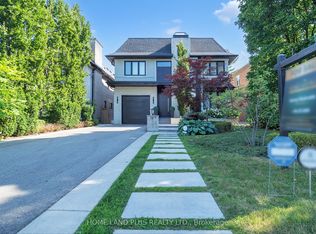
- C$6,299,0005 bd5 ba-- sqft127 Ridley Blvd, Toronto, ON M5M3L8For Sale
- C$3,690,0004 bd4 ba-- sqft74 Esgore Dr, Toronto, ON M5M3R7For Sale

- C$--1 bd1 ba629 sqft161 Wilson Ave #105, Toronto, ON M5M3A4Off Market
- C$--1 bd1 ba629 sqft161 Wilson Ave #309, Toronto, ON M5M3A4Off Market
- C$--1 bd1 ba629 sqft161 Wilson Ave #THE-DEVON, Toronto, ON M5M3A4Off Market
- C$--1 bd1 ba629 sqft161 Wilson Ave #1137291, Toronto, ON M5M3A4Off Market
Similar homes
- C$3,699,0004 bd3 ba-- sqft154 Valley Rd, Toronto, ON M2L 1G4For Sale
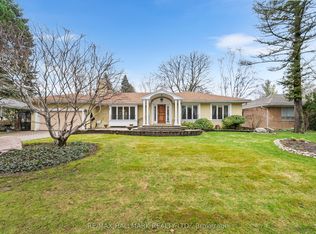 MLS ID #C13493582, RE/MAX HALLMARK REALTY LTD.. TRREB
 - C$3,950,0005 bd8 ba-- sqft75 Yorkminster Rd, Toronto, ON M2P 1M4For Sale
 MLS ID #C13471852, HC REALTY GROUP INC.. TRREB
 - C$3,495,0006 bd4 ba-- sqft193 Codsell Ave, Toronto, ON M3H 3W5For Sale
 MLS ID #C13606540, HOMELIFE LANDMARK REALTY INC.. TRREB
 - C$3,429,0005 bd6 ba-- sqft674 Bedford Park Ave, Toronto, ON M5M 1K3For Sale
 MLS ID #C13192630, HOMELIFE/GTA REALTY INC.. TRREB
 - C$3,800,0005 bd5 ba-- sqft26 Wembley Ave, Markham, ON L3R 2A9For SaleMLS ID #N13620986, RE/MAX REALTRON LUCKY PENNY HOMES REALTY. TRREB
- C$2,559,0005 bd3 ba-- sqft11 Donwoods Dr, Toronto, ON M4N 2E9For SaleMLS ID #C13604564, RE/MAX ROUGE RIVER REALTY LTD.. TRREB
- C$4,288,0006 bd4 ba-- sqft161 Owen Blvd, Toronto, ON M2P 1G8For SaleMLS ID #C13144566, FOREST HILL REAL ESTATE INC.. TRREB
- C$3,788,0004 bd6 ba-- sqft47 Johnson St, Markham, ON L3T 2N9For SaleMLS ID #N13143234, SUTTON GROUP-ADMIRAL REALTY INC.. TRREB
- C$2,750,0006 bd5 ba-- sqft110 Upper Canada Dr, Toronto, ON M2P 1S4For SaleMLS ID #C13597608, RE/MAX REALTRON BARRY COHEN HOMES INC.. TRREB
- C$3,300,0005 bd3 ba-- sqft48 Grangemill Cres, Toronto, ON M3B 2J2For SaleMLS ID #C13445280, FOREST HILL REAL ESTATE INC.. TRREB
- C$4,799,9006 bd7 ba-- sqft40 Donino Ave, Toronto, ON M4N 2W7For SaleMLS ID #C13143266, HOMEWISE REAL ESTATE. TRREB
- C$3,999,0004 bd3 ba-- sqft41 Thornridge Dr, Vaughan, ON L4J 1C7For SaleMLS ID #N13427376, RE/MAX ULTIMATE ESTATES. TRREB
- C$3,149,0004 bd3 ba-- sqft42 Heathview Ave, Toronto, ON M2K 2C1For SaleMLS ID #C13248848, RE/MAX REALTY SPECIALISTS INC.. TRREB
- C$2,799,0005 bd4 ba-- sqft39 Glenforest Rd, Toronto, ON M4N 1Z7For SaleMLS ID #C13590514, RE/MAX HALLMARK REALTY LTD.. TRREB
- C$3,999,0004 bd6 ba-- sqft6 Fairfield Pl, Markham, ON L3T 7M7For SaleMLS ID #N13456766, SOLTANIAN REAL ESTATE INC.. TRREB
- C$2,950,0005 bd3 ba-- sqft25 Vernham Ct, Toronto, ON M2L 2B3For SaleMLS ID #C13586588, RE/MAX REALTRON REALTY INC.. TRREB
- C$4,599,0006 bd4 ba-- sqft230 Strathallan Wood, Toronto, ON M5N 1T4For SaleMLS ID #C13211340, ROYAL LEPAGE SIGNATURE REALTY. TRREB
- C$3,989,9005 bd5 ba-- sqft20 Taylor Dr, Toronto, ON M4C 3B3For SaleMLS ID #E13414796, ROYAL LEPAGE SIGNATURE REALTY. TRREB
- C$2,349,0005 bd2 ba-- sqft202 Dinnick Cres, Toronto, ON M4N 1M3For SaleMLS ID #C13584364, ROYAL LEPAGE REAL ESTATE SERVICES LTD.. TRREB
- C$2,988,0005 bd4 ba-- sqft690 Oriole Pkwy, Toronto, ON M4R 2C5For SaleMLS ID #C13502980, SAM MCDADI REAL ESTATE INC.. TRREB
