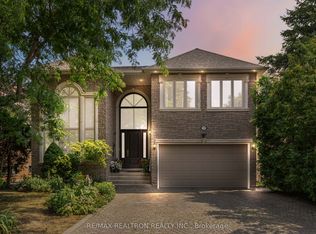
A Rare Offering in the Heart of Historic Unionville. Nestled on one of Unionvilles most prestigious and sought-after streets, this distinguished residence is surrounded by multi-million dollar estates and represents a once-in-a-lifetime opportunity to own in this highly coveted enclave. Blending timeless architectural charm with expansive living space and practical design, the home offers the perfect setting for multigenerational families, elegant entertaining, and everyday living. The main floor features a spacious living room, an elegant dining room with walkout to the front yard, and a generously sized kitchen with electric heated flooring. The sun-filled family room impresses with vaulted ceilings, heated floors, and seamless access to the backyard deckideal for relaxed indoor-outdoor living. The breakfast area overlooks the backyard and also enjoys heated flooring for year-round comfort. A convenient 2-piece powder room and a full shower room enhance the main levels functionality and outdoor swimming pool convenience. Upstairs offers a thoughtfully designed layout with five well-proportioned bedrooms. The luxurious primary suite features vaulted ceilings, a walk-in closet, and a spa-like 6-piece ensuite. Each of the additional bedrooms includes ample closet space and large windows. The fifth bedroom, functions as a private apartment with separate entrance, with its own kitchen, living area, and 4-piece bathideal for in-laws, guests, or income potential. Enjoy an unparalleled lifestyle just minutes from top-ranking private schools, world-class golf courses, prestigious country clubs, fine dining, and the boutique charm of Main Street Unionville.
For sale
C$3,800,000
26 Wembley Ave, Markham, ON L3R 2A9
5beds
5baths
Single Family Residence
Built in ----
0.52 Acres Lot
$-- Zestimate®
C$--/sqft
C$-- HOA
What's special
Timeless architectural charmExpansive living spaceOutdoor swimming pool
- 7 hours |
- 11 |
- 0 |
Zillow last checked:
Listing updated:
Listed by:
RE/MAX REALTRON LUCKY PENNY HOMES REALTY
Source: TRREB,MLS®#: N13620986 Originating MLS®#: Toronto Regional Real Estate Board
Originating MLS®#: Toronto Regional Real Estate BoardFacts & features
Interior
Bedrooms & bathrooms
- Bedrooms: 5
- Bathrooms: 5
Primary bedroom
- Level: Second
- Dimensions: 4.5 x 5.6
Bedroom 2
- Level: Second
- Dimensions: 3 x 3.5
Bedroom 3
- Level: Second
- Dimensions: 3 x 3.5
Bedroom 4
- Level: Second
- Dimensions: 3.5 x 4.5
Bedroom 5
- Level: Second
- Dimensions: 3 x 3.8
Breakfast
- Level: Main
- Dimensions: 3.3 x 3.3
Dining room
- Level: Main
- Dimensions: 4.3 x 4.4
Family room
- Level: Main
- Dimensions: 4.4 x 5
Kitchen
- Level: Main
- Dimensions: 4.3 x 5.2
Kitchen
- Level: Second
- Dimensions: 4.3 x 5.9
Living room
- Level: Main
- Dimensions: 4.5 x 8.5
Living room
- Level: Second
- Dimensions: 4.3 x 5.9
Recreation
- Level: Basement
- Dimensions: 8.2 x 4.55
Heating
- Forced Air, Gas
Cooling
- Central Air
Appliances
- Included: Built-In Oven, Countertop Range, Disposal, Water Softener
Features
- Central Vacuum, In-Law Suite, Sauna, Separate Heating Controls, Storage
- Basement: Finished
- Has fireplace: Yes
- Fireplace features: Natural Gas, Wood Burning
Interior area
- Living area range: 3500-5000 null
Video & virtual tour
Property
Parking
- Total spaces: 16
- Parking features: Private Double, Garage Door Opener
- Has garage: Yes
- Has carport: Yes
Accessibility
- Accessibility features: Lever Door Handles, Stair Lift
Features
- Stories: 2
- Patio & porch: Deck, Porch
- Exterior features: Landscaped, Privacy
- Has private pool: Yes
- Pool features: In Ground
Lot
- Size: 0.52 Acres
- Features: Arts Centre, Cul de Sac/Dead End, Lake/Pond, Library, Park, School
Details
- Parcel number: 029780126
Construction
Type & style
- Home type: SingleFamily
- Property subtype: Single Family Residence
Materials
- Brick, Stucco (Plaster)
- Foundation: Concrete
- Roof: Slate,Metal
Utilities & green energy
- Sewer: Sewer
Community & HOA
Location
- Region: Markham
Financial & listing details
- Annual tax amount: C$15,014
- Date on market: 7/30/2026
RE/MAX REALTRON LUCKY PENNY HOMES REALTY
RE/MAX REALTRON LUCKY PENNY HOMES REALTY
By pressing Contact Agent, you agree that the real estate professional identified above may call/text you about your search, which may involve use of automated means and pre-recorded/artificial voices. You don't need to consent as a condition of buying any property, goods, or services. Message/data rates may apply. You also agree to our Terms of Use. Zillow does not endorse any real estate professionals. We may share information about your recent and future site activity with your agent to help them understand what you're looking for in a home.
Price history
Price history is unavailable.
Public tax history
Tax history is unavailable.
Climate risks
Neighborhood: Unionville
Nearby schools
GreatSchools rating
No schools nearby
We couldn't find any schools near this home.
- C$6,380,0006 bd8 ba-- sqft32 Wembley Ave, Markham, ON L3R2A9For Sale

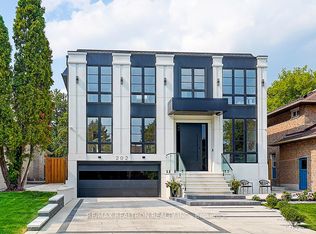
- C$3,650,0006 bd7 ba-- sqft202 Carlton Rd, Markham, ON L3R3L8New Construction
- C$3,388,0006 bd6 ba-- sqft37 Pomander Rd, Markham, ON L3R1X5For Sale

- C$3,990,0007 bd8 ba-- sqft29 Pomander Rd, Markham, ON L3R1X5New Construction

- C$1,899,8885 bd4 ba-- sqft186 Carlton Rd, Markham, ON L3R3L8For Sale
- C$1,8002 bd1 ba-- sqft25 Jeremy Dr, Markham, ON L3R2K7For Rent
- C$1,0002 bd1 ba-- sqft25 Jeremy Dr, Markham, ON L3R2K7For Rent
- C$3,488,0005 bd4 ba-- sqft17 Jeremy Dr, Markham, ON L3R2K7For Sale
Similar homes
- C$2,780,0006 bd4 ba-- sqft8 Goodmills Ct, Markham, ON L3R 7M4For Sale
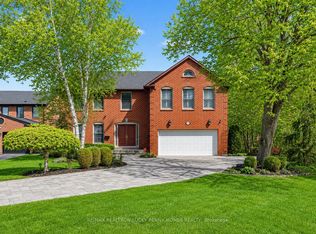 MLS ID #N13148474, RE/MAX REALTRON LUCKY PENNY HOMES REALTY. TRREB
 - C$3,788,0004 bd6 ba-- sqft47 Johnson St, Markham, ON L3T 2N9For Sale
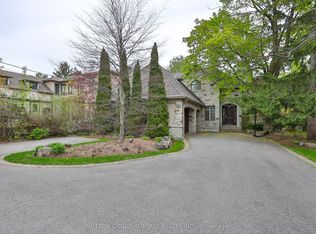 MLS ID #N13143234, SUTTON GROUP-ADMIRAL REALTY INC.. TRREB
 - C$3,998,0006 bd7 ba-- sqft15 Daffodil Ave, Markham, ON L3T 1N2For Sale
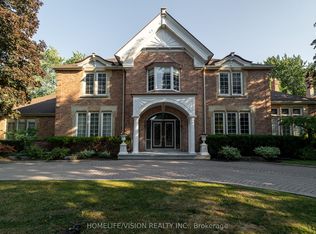 MLS ID #N12945578, HOMELIFE/VISION REALTY INC.. TRREB
 - C$3,577,0006 bd5 ba-- sqft77 Sprucewood Dr, Markham, ON L3T 2P9For Sale
 MLS ID #N12831408, RE/MAX REALTRON REALTY INC.. TRREB
 - C$3,899,9004 bd4 ba-- sqft3 Raymond Dr, Vaughan, ON L4J 2E5For SaleMLS ID #N13412084, SUTTON GROUP-ADMIRAL REALTY INC.. TRREB
- C$3,999,0004 bd3 ba-- sqft41 Thornridge Dr, Vaughan, ON L4J 1C7For SaleMLS ID #N13427376, RE/MAX ULTIMATE ESTATES. TRREB
- C$2,888,0006 bd4 ba-- sqft4 Hashbury Pl, Markham, ON L3T 7H4For SaleMLS ID #N13599118, RE/MAX REALTRON BARRY COHEN HOMES INC.. TRREB
- C$2,788,1775 bd4 ba-- sqft30 Willowgate Dr, Markham, ON L3P 1G3For SaleMLS ID #N13490322, CENTURY 21 PERCY FULTON LTD.. TRREB
- C$2,980,0005 bd3 ba-- sqft9799 Warden Ave, Markham, ON L6C 1M6For SaleMLS ID #N13419260, RE/MAX REALTRON LUCKY PENNY HOMES REALTY. TRREB
- C$3,188,0005 bd5 ba-- sqft46 Lake Woods Dr, Whitchurch Stouffville, ON L4A 1P1For SaleMLS ID #N13622574, REMAX YOUR COMMUNITY REALTY. TRREB
- C$3,480,0006 bd6 ba-- sqft292 Lady Valentina Ave, Vaughan, ON L6A 4T2For SaleMLS ID #N13412682, IQI GLOBAL REAL ESTATE. TRREB
- C$4,580,0005 bd7 ba-- sqft22 Valloncliffe Rd, Markham, ON L3T 2W8For SaleMLS ID #N12947266, REMAX YOUR COMMUNITY REALTY. TRREB
- C$2,080,0004 bd4 ba-- sqft44 Ravenhill Cres, Markham, ON L3S 2V4For SaleMLS ID #N13173196, HOMELIFE GOLD PACIFIC REALTY INC.. TRREB
- C$3,788,0004 bd6 ba-- sqft166 Weaver Ct, Vaughan, ON L0J 1C0For SaleMLS ID #N13431318, CAPITAL NORTH REALTY CORPORATION. TRREB
- C$3,995,0005 bd5 ba-- sqft55 Pine Ridge Dr, Toronto, ON M1M 2X6For SaleMLS ID #E13008254, SOTHEBY'S INTERNATIONAL REALTY CANADA. TRREB
- C$3,949,0005 bd7 ba-- sqft80 Carmichael Cres, King, ON L7B 1B5For SaleMLS ID #N13533382, RE/MAX NOBLECORP REAL ESTATE. TRREB
- C$2,099,9996 bd5 ba-- sqft6 Jewetts Ct, Markham, ON L3S 2W2For SaleMLS ID #N13000912, CENTURY 21 LEADING EDGE REALTY INC.. TRREB
- C$4,180,0005 bd6 ba-- sqft68 Maple Grove Ave, Richmond Hill, ON L4E 2X2For SaleMLS ID #N13219604, RE/MAX PARTNERS REALTY INC.. TRREB
- C$2,399,0005 bd6 ba-- sqft117 Theodore Pl, Vaughan, ON L4J 8E3For SaleMLS ID #N13618514, RE/MAX REALTRON REALTY INC.. TRREB
- C$3,990,0004 bd3 ba-- sqft18 Brian Cliff Dr, Toronto, ON M3B 2G2For SaleMLS ID #C13500936, RE/MAX REALTRON BARRY COHEN HOMES INC.. TRREB
