Elegant classic stone masterpiece mansion surrounded by beautiful thick private forest in the enchanted Woodlands of Camelot community with private wooded trails owned by the community*. This massive bungaloft with over 5,000sqft above grade has 4 generously sized bedrooms plus office on main floor & one-bedroom apartment with volume ceilings and gas fireplace in the loft plus 4000+sqft walkout basement. Voluminous ceilings, tall baseboards, plaster crown moldings & multiple fireplaces (gas and wood burning). Kitchen masterpiece by Bloomsberry with gorgeous stone counters, high-end appliances with access to extensive deck oasis & yard. Amazing 4-car garage with dog shower! Back-up whole-home gas-powered generator! The location is great with an easy drive to the 404, 407, towns of Stouffville, Uxbridge & Aurora. **As per the Town of Stouffville a planned new Ballantrae Multi-Sport complex planned to be built in the not too distance future just few KMs away. The primary bedroom is a special retreat with soaring ceilings, private views, gas fireplace, walk-in closet built-out by artisans & luxury 6-pc primary bath with access to the rear deck. The massive walk-out basement with over 4000sqft of bright & light open space & light open space & 9' ceilings & beautiful views - this w/o basement has potential to be better than most main floors. Huge rear deck with multiple access points from the homes main level (6 to be exact), 2-stairs on each side to access the yard and a large woodburning fireplace in the center makes this deck a perfect gathering place for friends & family.
For sale
C$3,188,000
46 Lake Woods Dr, Whitchurch Stouffville, ON L4A 1P1
5beds
5baths
Single Family Residence
Built in ----
1 Square Feet Lot
$-- Zestimate®
C$--/sqft
C$-- HOA
What's special
Office on main floorVoluminous ceilingsTall baseboardsPlaster crown moldingsKitchen masterpiece by bloomsberryGorgeous stone countersHigh-end appliances
- 34 days
- 23
- 0
Zillow last checked:
Listing updated:
Listed by:
REMAX YOUR COMMUNITY REALTY
Source: TRREB,MLS®#: N13622574 Originating MLS®#: Toronto Regional Real Estate Board
Originating MLS®#: Toronto Regional Real Estate BoardFacts & features
Interior
Bedrooms & bathrooms
- Bedrooms: 5
- Bathrooms: 5
Primary bedroom
- Level: Main
- Dimensions: 8.69 x 5.34
Bedroom 2
- Level: Main
- Dimensions: 4.42 x 5
Bedroom 3
- Level: Main
- Dimensions: 4.15 x 6.18
Bedroom 4
- Dimensions: 4.06 x 6.18
Bedroom 5
- Level: Second
- Dimensions: 3.74 x 4.86
Breakfast
- Level: Main
- Dimensions: 6.12 x 4.08
Dining room
- Level: Main
- Dimensions: 4.44 x 6
Family room
- Level: Main
- Dimensions: 6.1 x 5.64
Kitchen
- Level: Main
- Dimensions: 4.36 x 3.2
Laundry
- Level: Main
- Dimensions: 2.84 x 3.15
Living room
- Level: Second
- Dimensions: 5.5 x 6.86
Living room
- Level: Main
- Dimensions: 4.44 x 5.36
Office
- Level: Main
- Dimensions: 2.76 x 4.1
Heating
- Forced Air, Gas
Cooling
- Central Air
Appliances
- Included: Built-In Oven, Water Heater Owned, Water Softener
Features
- Central Vacuum, In-Law Suite, Primary Bedroom - Main Floor
- Flooring: Accessory Apartment, Carpet Free
- Basement: Separate Entrance,Unfinished,Walk-Out Access
- Has fireplace: Yes
- Fireplace features: Family Room, Natural Gas, Wood Burning
Interior area
- Living area range: 5000 + null
Video & virtual tour
Property
Parking
- Total spaces: 4
- Parking features: Private, Garage Door Opener
- Has garage: Yes
Features
- Pool features: None
Lot
- Size: 1 Square Feet
- Features: Golf, Ravine, Wooded/Treed, Irregular Lot
Details
- Parcel number: 036860390
- Other equipment: Generator - Full
Construction
Type & style
- Home type: SingleFamily
- Architectural style: Bungaloft
- Property subtype: Single Family Residence
Materials
- Stone
- Foundation: Concrete
- Roof: Asphalt Shingle
Utilities & green energy
- Sewer: Septic
Community & HOA
Community
- Security: Alarm System
Location
- Region: Whitchurch Stouffville
Financial & listing details
- Annual tax amount: C$15,654
- Date on market: 7/30/2026
Price history
Price history is unavailable.
Public tax history
Tax history is unavailable.
Climate risks
Neighborhood: L4A
Nearby schools
GreatSchools rating
No schools nearby
We couldn't find any schools near this home.
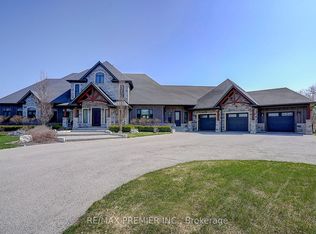
- C$3,998,0003 bd7 ba-- sqft15501 9th Line, Whitchurch Stouffville, ON L4A3N5For Sale
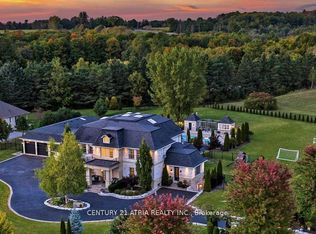
- C$2,988,0005 bd6 ba-- sqft16 Lake Woods Dr, Whitchurch Stouffville, ON L4A1P9For Sale

- C$4,250,00010 bd10 ba-- sqft111 Lake Woods Dr, Whitchurch Stouffville, ON L4A1P1For Sale
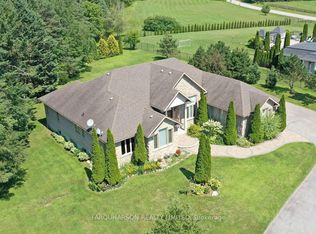
- C$2,100,0003 bd4 ba-- sqft55 Ogden Cres, Whitchurch Stouffville, ON L4A1P1For Sale
Similar homes
- C$2,100,0003 bd4 ba-- sqft55 Ogden Cres, Whitchurch Stouffville, ON L4A 1P1For SaleMLS ID #N13652812, FARQUHARSON REALTY LIMITED. TRREB
- C$3,390,0005 bd6 ba-- sqft45 Greenan Rd, Whitchurch Stouffville, ON L4A 3H7For Sale
 MLS ID #N13467532, RE/MAX REALTRON REALTY INC.. TRREB
 - C$3,400,0004 bd4 ba-- sqft37 Greenan Rd, Whitchurch Stouffville, ON L4A 3H7For Sale
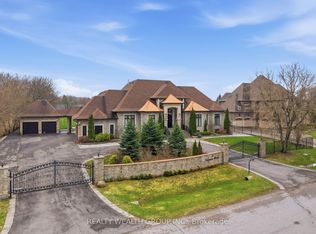 MLS ID #N13011966, REALTY WEALTH GROUP INC.. TRREB
 - C$2,999,0005 bd5 ba-- sqft7 Gilbert Dr, Aurora, ON L4G 6W8For Sale
 MLS ID #N13724970, RE/MAX REALTRON REALTY INC.. TRREB
