Welcome to BALLANTRAE GOLF & COUNTRY CLUB's in demand Doral bungalow(2,025 sq ft per builder). Great PREMIUM lot,back to golf & trees, but with a nicely secluded huge extended patio(great sunlight). Patio with awning. RELAX! BALLANTRAE is truly a"BOOMER's PARADISE". Downsize but still "LIVE LARGE" in this Open-concept favourite floor plan with 11 ft ceilings in main area, The front Den w/huge windows overlooks front yard. Many luxury upgrades include custom cabinets in dining, laundry and ensuite. All appliances,window coverings and light fixtures included: just move in ready and ENJOY! Fabulous chef's kitchen features a large island overlooking the Greatroom (with gas fireplace) and Breakfast area. Head down to the partially finished lower level featuring an office(with 2pc) and a Rec Room. Furnace (2020), Shingles(2013), A.C(2013) and windows replaced. Available Golf. New local Plaza w/ Tim Hortons! Monthly Fee(per condo declaration): includes lawn cutting, snow clearing, sprinkler system, common elements, reserve fund, Use of Rec & Wellness Centre( indoor pool, sauna, billiards room, tennis, bocce, gym, library, Rogers Internet & TV package included). Also available FOR LEASE at $4,600.00 per month + utilities (owners pays condo fees and taxes). Some photos are virtually staged.
For sale
C$1,679,000
158 Legendary Trl, Whitchurch Stouffville, ON L4A 1N4
2beds
3baths
Single Family Residence
Built in ----
5,613 Square Feet Lot
$-- Zestimate®
C$--/sqft
C$-- HOA
What's special
Patio with awningOpen-concept favourite floor plan
- 4 days |
- 4 |
- 0 |
Zillow last checked:
Listing updated:
Listed by:
REMAX YOUR COMMUNITY REALTY
Source: TRREB,MLS®#: N13672308 Originating MLS®#: Toronto Regional Real Estate Board
Originating MLS®#: Toronto Regional Real Estate BoardFacts & features
Interior
Bedrooms & bathrooms
- Bedrooms: 2
- Bathrooms: 3
Primary bedroom
- Level: Main
- Dimensions: 4.58 x 4.58
Bedroom 2
- Level: Main
- Dimensions: 3.66 x 3.36
Breakfast
- Level: Main
- Dimensions: 3.47 x 2.75
Dining room
- Level: Main
- Dimensions: 4.27 x 3.36
Family room
- Level: Main
- Dimensions: 3.97 x 3.36
Great room
- Level: Main
- Dimensions: 6.94 x 4.63
Kitchen
- Level: Main
- Dimensions: 4.02 x 3.6
Laundry
- Level: Main
- Dimensions: 2 x 2
Office
- Level: Lower
- Dimensions: 3.95 x 3.66
Recreation
- Level: Lower
- Dimensions: 5.5 x 3.66
Heating
- Forced Air, Gas
Cooling
- Central Air
Appliances
- Included: Water Heater, Water Softener
Features
- Central Vacuum, Floor Drain, Primary Bedroom - Main Floor, Storage
- Basement: Partially Finished
- Has fireplace: Yes
- Fireplace features: Living Room, Natural Gas
Interior area
- Living area range: 2000-2500 null
Property
Parking
- Total spaces: 4
- Parking features: Private Double, Garage Door Opener
- Has garage: Yes
Features
- Patio & porch: Patio
- Exterior features: Awning(s), Landscaped, Lawn Sprinkler System, Privacy, Recreational Area, Year Round Living
- Pool features: None
Lot
- Size: 5,613 Square Feet
- Features: Golf, Level, Rec./Commun.Centre, Wooded/Treed
Details
- Parcel number: 295330159
Construction
Type & style
- Home type: SingleFamily
- Architectural style: Bungalow
- Property subtype: Single Family Residence
Materials
- Brick
- Foundation: Poured Concrete
- Roof: Shingle
Utilities & green energy
- Sewer: Sewer
Community & HOA
Community
- Security: Security Gate
Location
- Region: Whitchurch Stouffville
Financial & listing details
- Annual tax amount: C$6,944
- Date on market: 8/13/2026
Price history
Price history is unavailable.
Public tax history
Tax history is unavailable.
Climate risks
Neighborhood: L4A
Nearby schools
GreatSchools rating
No schools nearby
We couldn't find any schools near this home.
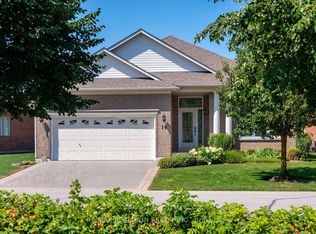
- C$1,295,0002 bd3 ba-- sqft14 Hagen Holw, Whitchurch Stouffville, ON L4A1N3For Sale
- C$1,599,0003 bd3 ba-- sqft86 Legendary Trl #141, Whitchurch Stouffville, ON L4A1N6For Sale

- C$1,849,0002 bd3 ba-- sqft26 Hagen Holw #201, Whitchurch Stouffville, ON L4A1N3For Sale
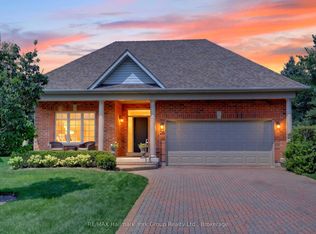
- C$1,399,9002 bd3 ba-- sqft31 Sneads Grn #77, Whitchurch Stouffville, ON L4A1M3For Sale
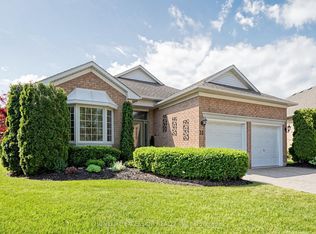
- C$3,998,0003 bd7 ba-- sqft15501 9th Line, Whitchurch Stouffville, ON L4A3N5For Sale
- C$1,295,0002 bd3 ba-- sqft51 Bobby Locke Ln, Whitchurch Stouffville, ON L4A1R4For Sale
- C$1,195,0002 bd2 ba-- sqft3 Bens Reign #213, Whitchurch Stouffville, ON L4A1M2For Sale
- C$1,095,0003 bd3 ba-- sqft125 Bobby Locke Ln, Whitchurch Stouffville, ON L4A1R5For Sale
Similar homes
- C$1,599,0003 bd3 ba-- sqft86 Legendary Trl #141, Whitchurch Stouffville, ON L4A 1N6For SaleMLS ID #N13644818, RE/MAX ALL-STARS REALTY INC.. TRREB
- C$1,399,9002 bd3 ba-- sqft31 Sneads Grn #77, Whitchurch Stouffville, ON L4A 1M3For SaleMLS ID #N13447682, CAMPBELL, BLAIR . TRREB
- C$2,100,0003 bd4 ba-- sqft55 Ogden Cres, Whitchurch Stouffville, ON L4A 1P1For Sale
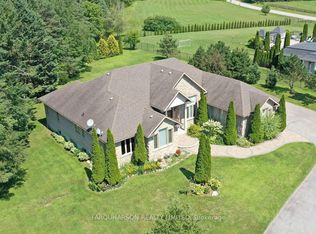 MLS ID #N13652812, FARQUHARSON REALTY LIMITED. TRREB
 - C$1,983,0004 bd4 ba-- sqft58 McMullen Dr, Whitchurch Stouffville, ON L4A 3J1For Sale
 MLS ID #N13438014, REMAX YOUR COMMUNITY REALTY. TRREB
 - C$1,799,0004 bd4 ba-- sqft15 Motley Ct, Richmond Hill, ON L4E 0N4For SaleMLS ID #N13666552, RE/MAX REALTRON REALTY INC.. TRREB
- C$1,528,0004 bd4 ba-- sqft23 Kerr Ln, Aurora, ON L4G 0E5For SaleMLS ID #N13654034, SUTTON GROUP-ADMIRAL REALTY INC.. TRREB
- C$1,699,0003 bd3 ba-- sqft727 Madeline Hts, Newmarket, ON L3X 2J6For SaleMLS ID #N13503608, Royal LePage Locations North. TRREB
- C$1,599,0005 bd5 ba-- sqft376 Keith Ave, Newmarket, ON L3X 1T5For SaleMLS ID #N13644060, KELLER WILLIAMS REALTY CENTRES. TRREB
- C$1,450,0005 bd4 ba-- sqft92 Clausfarm Ln, Whitchurch Stouffville, ON L4A 0M1For SaleMLS ID #N13448130, THE CANADIAN HOME REALTY INC.. TRREB
- C$1,499,9004 bd5 ba-- sqft49 Hamilton Dr, Newmarket, ON L3Y 3E7For SaleMLS ID #N13483428, RE/MAX REALTRON REALTY INC.. TRREB
- C$1,649,9004 bd4 ba-- sqft22 Queensborough Ct, Richmond Hill, ON L4E 4E4For SaleMLS ID #N13621008, RE/MAX REALTRON REALTY INC.. TRREB
- C$1,738,0003 bd3 ba-- sqft25 Reflection Rd, Markham, ON L6C 0A1For SaleMLS ID #N13643044, LANDPOWER REAL ESTATE LTD.. TRREB
- C$1,798,0005 bd3 ba-- sqft84 Ferndell Cir, Markham, ON L3R 3Y8For SaleMLS ID #N13637078, RE/MAX REALTRON REALTY INC.. TRREB
- C$1,449,9003 bd4 ba-- sqft116 Longwater Chase, Markham, ON L3R 6C4For SaleMLS ID #N13644698, RE/MAX ALL-STARS BENCZIK KAVANAGH TEAM. TRREB
- C$1,099,9002 bd3 ba-- sqft57 Outlook Terrace Dr, Markham, ON L6E 1J6For SaleMLS ID #N13671946, RE/MAX ALL-STARS BENCZIK KAVANAGH TEAM. TRREB
- C$1,680,0004 bd4 ba-- sqft76 Boswell Rd, Markham, ON L6B 0M5For SaleMLS ID #N13429758, RE/MAX REALTRON REALTY INC.. TRREB
- C$1,250,0004 bd4 ba-- sqft95 Gilbank Dr, Aurora, ON L4G 5E2For SaleMLS ID #N13672968, RE/MAX HALLMARK YORK GROUP REALTY LTD.. TRREB
- C$1,799,9004 bd4 ba-- sqft75 Woodbridge Cir, Scugog, ON L9L 2B3For SaleMLS ID #E13642146, TANYA TIERNEY TEAM REALTY INC.. TRREB
- C$1,658,0005 bd6 ba-- sqft16 Valleyview Rd, Markham, ON L3T 6X5For SaleMLS ID #N13600980, REMAX YOUR COMMUNITY REALTY. TRREB
- C$2,150,0005 bd6 ba-- sqft725 Exceller Cir, Newmarket, ON L3X 1P4For SaleMLS ID #N13642938, ROYAL LEPAGE GOLDEN RIDGE REALTY. TRREB
