Welcome To The GRAND CYPRESS MODEL In The Renowned Ballantrae Golf & Country Club. The Community Is Centered Around The BGCC Recreation Centre, Including Indoor Pool, Sauna, Gym, Tennis Courts, Bocce Pitch, Billiards, Golf Course And Club House With A Restaurant. The Rec Centre Hosts Many Clubs, Events And Organized Activities. The Community Is Built Around A Championship 18 Hole Golf Course Giving Residents Easy Access To Scenic Fairways. This Fabulous Grand Cypress Model Has Been Modified From The Original Floor Plan To Enlarge The Den and Reconfigure The Laundry Room and Stairs. Front Foyer is Enclosed and Includes French Doors and Provides a Formal Living Room & Dining Room. The Patio Has Been Enlarged, Covered with An Auto Remote Awning And Easily Accommodates Friends And Family. DON'T MISS THIS WELL THOUGHT OUT GRAND CYPRESS DESIGNED FOR EASY ENTERTAINING!!
Under contract
C$1,195,000
3 Bens Reign #213, Whitchurch Stouffville, ON L4A 1M2
2beds
2baths
Single Family Residence
Built in ----
8,340 Square Feet Lot
$-- Zestimate®
C$--/sqft
C$-- HOA
What's special
- 31 days |
- 6 |
- 0 |
Zillow last checked:
Listing updated:
Listed by:
GALLO REAL ESTATE LTD.
Source: TRREB,MLS®#: N13561842 Originating MLS®#: Toronto Regional Real Estate Board
Originating MLS®#: Toronto Regional Real Estate BoardFacts & features
Interior
Bedrooms & bathrooms
- Bedrooms: 2
- Bathrooms: 2
Primary bedroom
- Level: Ground
- Dimensions: 5.94 x 3.91
Bedroom 2
- Level: Ground
- Dimensions: 4.34 x 3.43
Breakfast
- Level: Ground
- Dimensions: 3.99 x 2.74
Den
- Level: Ground
- Dimensions: 4.64 x 3.53
Dining room
- Level: Ground
- Dimensions: 5.48 x 3.45
Kitchen
- Level: Ground
- Dimensions: 3.99 x 3.45
Living room
- Level: Ground
- Dimensions: 4.9 x 4.54
Heating
- Forced Air, Gas
Cooling
- Central Air
Appliances
- Included: Water Softener
Features
- Central Vacuum
- Basement: Half,Unfinished
- Has fireplace: Yes
- Fireplace features: Living Room
Interior area
- Living area range: 2000-2500 null
Video & virtual tour
Property
Parking
- Total spaces: 4
- Parking features: Private Double, Garage Door Opener
- Has garage: Yes
Features
- Patio & porch: Patio
- Exterior features: Awning(s)
- Pool features: None
Lot
- Size: 8,340 Square Feet
- Topography: Flat
Details
- Parcel number: 294990213
Construction
Type & style
- Home type: SingleFamily
- Architectural style: Bungalow
- Property subtype: Single Family Residence
Materials
- Brick
- Foundation: Concrete
- Roof: Asphalt Shingle
Utilities & green energy
- Sewer: Sewer
Community & HOA
Location
- Region: Whitchurch Stouffville
Financial & listing details
- Annual tax amount: C$5,865
- Date on market: 7/14/2026
Price history
Price history is unavailable.
Public tax history
Tax history is unavailable.
Climate risks
Neighborhood: L4A
Nearby schools
GreatSchools rating
No schools nearby
We couldn't find any schools near this home.
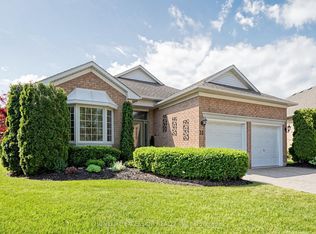
- C$1,399,9002 bd3 ba-- sqft31 Sneads Grn #77, Whitchurch Stouffville, ON L4A1M3For Sale
- C$1,983,0004 bd4 ba-- sqft58 McMullen Dr, Whitchurch Stouffville, ON L4A3J1For Sale

- C$1,219,0003 bd2 ba-- sqft187 Bobby Locke Ln, Whitchurch Stouffville, ON L4A1R3For Sale
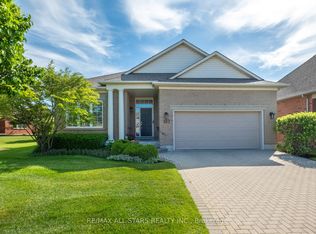
- C$1,095,0003 bd3 ba-- sqft125 Bobby Locke Ln, Whitchurch Stouffville, ON L4A1R5For Sale
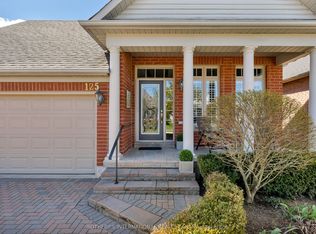
- C$1,699,0005 bd4 ba-- sqft57 McMullen Dr, Whitchurch Stouffville, ON L4A3J1For Sale
- C$1,295,0002 bd3 ba-- sqft51 Bobby Locke Ln, Whitchurch Stouffville, ON L4A1R4For Sale
- C$1,775,0003 bd3 ba-- sqft14 Tranmer Rd, Whitchurch Stouffville, ON L4A3J1For Sale
- C$1,799,0004 bd4 ba-- sqft23 Joiner Cir N, Whitchurch Stouffville, ON L4A4W9For Sale
Similar homes
- C$1,399,9002 bd3 ba-- sqft31 Sneads Grn #77, Whitchurch Stouffville, ON L4A 1M3For SaleMLS ID #N13447682, CAMPBELL, BLAIR . TRREB
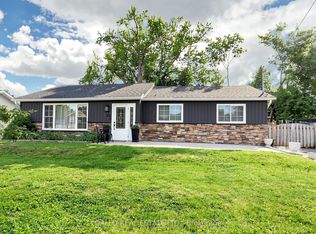
- C$1,088,0004 bd3 ba-- sqft36 Elmvale Blvd, Whitchurch Stouffville, ON L4A 2Y3For Sale
 MLS ID #N13602542, GALLO REAL ESTATE LTD.. TRREB
 - C$1,649,0003 bd3 ba-- sqft86 Legendary Trl #141, Whitchurch Stouffville, ON L4A 1N6For Sale
 MLS ID #N13644818, RE/MAX ALL-STARS REALTY INC.. TRREB
 - C$1,280,0005 bd4 ba-- sqft93 Greenwood Rd, Whitchurch Stouffville, ON L4A 0N8For Sale
 MLS ID #N13654704, HOMELIFE CULTURELINK REALTY INC.. TRREB
 - C$1,289,0005 bd4 ba-- sqft267 Bilbrough St, Aurora, ON L4G 7X6For SaleMLS ID #N13657368, REMAX YOUR COMMUNITY REALTY. TRREB
- C$1,259,0005 bd5 ba-- sqft53 Jacob Way, Whitchurch Stouffville, ON L4A 1K8For SaleMLS ID #N13421362, GLOBAL LINK REALTY GROUP INC.. TRREB
- C$1,149,0004 bd3 ba-- sqft126 Donald Stewart Cres, East Gwillimbury, ON L0G 1M0For SaleMLS ID #N13618216, COLDWELL BANKER THE REAL ESTATE CENTRE. TRREB
- C$1,125,0004 bd4 ba-- sqft26 Merdock Ct, Whitchurch Stouffville, ON L4A 0A9For SaleMLS ID #N13488036, RE/MAX HALLMARK REALTY LTD.. TRREB
- C$1,198,0005 bd4 ba-- sqft97 Thompson Dr, East Gwillimbury, ON L9N 1E2For SaleMLS ID #N13614704, RE/MAX REALTRON REALTY INC.. TRREB
- C$1,188,0004 bd3 ba-- sqft263 John Bowser Cres, Newmarket, ON L3Y 7N7For SaleMLS ID #N13536062, RE/MAX HALLMARK YORK GROUP REALTY LTD.. TRREB
- C$1,288,0005 bd4 ba-- sqft220 Williamson Rd, Markham, ON L6E 1S2For SaleMLS ID #N13655036, HOMELIFE LANDMARK REALTY INC.. TRREB
- C$939,0003 bd2 ba-- sqft25 Greenwood Rd, Whitchurch Stouffville, ON L4A 5E8For SaleMLS ID #N13646764, Century 21 Granite Realty Group Inc.. TRREB
- C$968,0003 bd3 ba-- sqft19 Starr Cres, Aurora, ON L4G 7X4For SaleMLS ID #N13667136, HARVEY KALLES REAL ESTATE LTD.. TRREB
- C$1,180,0003 bd2 ba-- sqft27 Robert St, Georgina, ON L4P 1K8For SaleMLS ID #N13475106, CENTURY 21 LEADING EDGE REALTY INC.. TRREB
- C$1,120,0002 bd2 ba-- sqftHampton House, Whitchurch Stouffville, ON L4A 4R5For SaleMLS ID #N13552694, GALLO REAL ESTATE LTD.. TRREB
- C$1,248,0003 bd3 ba-- sqft119 Blackthorn Dr, Vaughan, ON L6A 3N2For SaleMLS ID #N13661600, SUTTON GROUP-ADMIRAL REALTY INC.. TRREB
- C$1,299,0005 bd4 ba-- sqft99 Carlson Dr, Newmarket, ON L3Y 3G9For SaleMLS ID #N13440074, RE/MAX HALLMARK REALTY LTD.. TRREB
- C$1,088,0003 bd2 ba-- sqft6466 Old Homestead Rd, Georgina, ON L0E 1R0For SaleMLS ID #N13522328, CENTURY 21 LEADING EDGE REALTY INC.. TRREB
- C$1,049,0005 bd4 ba-- sqft276 Rhodes Cir, Newmarket, ON L3X 1V4For SaleMLS ID #N13643358, KELLER WILLIAMS REALTY CENTRES. TRREB
- C$1,450,0005 bd4 ba-- sqft92 Clausfarm Ln, Whitchurch Stouffville, ON L4A 0M1For SaleMLS ID #N13448130, THE CANADIAN HOME REALTY INC.. TRREB
