Exceptional Lifestyle at Ballantrae Golf Course Community minutes from HWY 404 and all amenities. This Gated Florida Style Resort living offers you your own Bungalow while the lawn maintenance and snow removal is completely taken care of, this Augusta model is 1910 sq ft not including the finished lower level with 3 piece bathroom, 12 ft ceiling in Great Room, original owner, tons of quality upgrades thru-out, kitchen self closing cabinetry, SS appliances, natural stone tile flooring, granite counter tops in kitchen and bathrooms, upgraded light fixtures, upgraded faucets, closet built-ins, hardwood floors thru-out main level, high end Hunter Douglas blinds, upgrade pocket door in primary ensuite, This home is in a great no traffic location with a west facing totally private back patio with gorgeous mature trees and pines, This is a must see!!! Monthly fees include- Rogers cable and internet, lawn maint, snow removal, sprinkler system, use of Rec Centre with many privilleges.
For sale
C$1,295,000
51 Bobby Locke Ln, Whitchurch Stouffville, ON L4A 1R4
2beds
3baths
Single Family Residence
Built in ----
4,910 Square Feet Lot
$-- Zestimate®
C$--/sqft
C$-- HOA
What's special
Kitchen self closing cabinetrySs appliancesNatural stone tile flooringUpgraded light fixturesUpgraded faucetsCloset built-ins
- 51 days |
- 13 |
- 0 |
Zillow last checked:
Listing updated:
Listed by:
RE/MAX REALTRON REALTY INC.
Source: TRREB,MLS®#: N13505174 Originating MLS®#: Toronto Regional Real Estate Board
Originating MLS®#: Toronto Regional Real Estate BoardFacts & features
Interior
Bedrooms & bathrooms
- Bedrooms: 2
- Bathrooms: 3
Primary bedroom
- Description: Primary Bedroom
- Level: Main
- Area: 17.55 Square Meters
- Area source: Other
- Dimensions: 4.57 x 3.84
Bedroom 2
- Description: Bedroom 2
- Level: Main
- Area: 10.58 Square Meters
- Area source: Other
- Dimensions: 3.47 x 3.05
Breakfast
- Description: Breakfast
- Level: Main
- Area: 12.99 Square Meters
- Area source: Other
- Dimensions: 3.68 x 3.53
Den
- Description: Den
- Level: Main
- Area: 13.09 Square Meters
- Area source: Other
- Dimensions: 3.84 x 3.41
Dining room
- Description: Dining Room
- Level: Main
- Area: 23.08 Square Meters
- Area source: Other
- Dimensions: 5.05 x 4.57
Great room
- Description: Great Room
- Level: Main
- Area: 25.04 Square Meters
- Area source: Other
- Dimensions: 5.48 x 4.57
Kitchen
- Description: Kitchen
- Level: Main
- Area: 14.04 Square Meters
- Area source: Other
- Dimensions: 3.91 x 3.59
Recreation
- Description: Recreation
- Level: Lower
- Area: 0 Square Meters
- Area source: Other
- Dimensions: 0.00 x 0.00
Heating
- Forced Air, Gas
Cooling
- Central Air
Features
- Primary Bedroom - Main Floor
- Basement: Finished
- Has fireplace: Yes
Interior area
- Living area range: 1500-2000 null
Video & virtual tour
Property
Parking
- Total spaces: 4
- Parking features: Private
- Has garage: Yes
Features
- Exterior features: Lawn Sprinkler System
- Has private pool: Yes
- Pool features: Community
Lot
- Size: 4,910 Square Feet
- Features: Irregular Lot
Details
- Parcel number: 296100057
Construction
Type & style
- Home type: SingleFamily
- Architectural style: Bungalow
- Property subtype: Single Family Residence
Materials
- Brick
- Foundation: Concrete
- Roof: Shingle
Utilities & green energy
- Sewer: Sewer
Community & HOA
Location
- Region: Whitchurch Stouffville
Financial & listing details
- Annual tax amount: C$5,765
- Date on market: 6/30/2026
Price history
Price history is unavailable.
Public tax history
Tax history is unavailable.
Climate risks
Neighborhood: L4A
Nearby schools
GreatSchools rating
No schools nearby
We couldn't find any schools near this home.
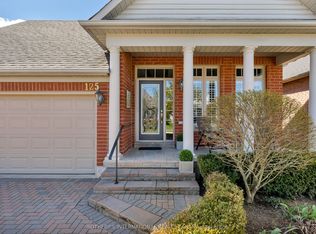
- C$1,095,0003 bd3 ba-- sqft125 Bobby Locke Ln, Whitchurch Stouffville, ON L4A1R5For Sale
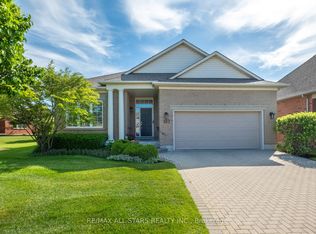
- C$1,219,0003 bd2 ba-- sqft187 Bobby Locke Ln, Whitchurch Stouffville, ON L4A1R3For Sale
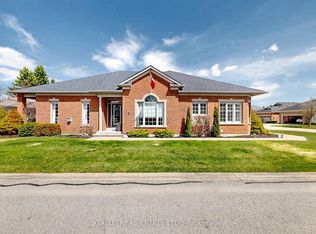
- C$1,195,0002 bd2 ba-- sqft3 Bens Reign #213, Whitchurch Stouffville, ON L4A1M2For Sale
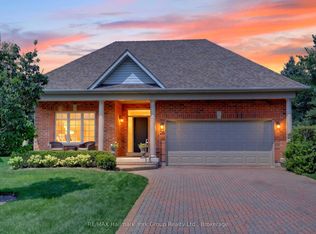
- C$1,849,0002 bd3 ba-- sqft26 Hagen Holw #201, Whitchurch Stouffville, ON L4A1N3For Sale
- C$1,295,0002 bd3 ba-- sqft14 Hagen Holw, Whitchurch Stouffville, ON L4A1N3For Sale
- C$1,399,9002 bd3 ba-- sqft31 Sneads Grn #77, Whitchurch Stouffville, ON L4A1M3For Sale
- C$1,375,0002 bd3 ba-- sqft81 Arnies Chance #40, Whitchurch Stouffville, ON L4A1L7For Sale
- C$1,679,0002 bd3 ba-- sqft158 Legendary Trl, Whitchurch Stouffville, ON L4A1N4For Sale
Similar homes
- C$1,375,0002 bd3 ba-- sqft81 Arnies Chance #40, Whitchurch Stouffville, ON L4A 1L7For Sale
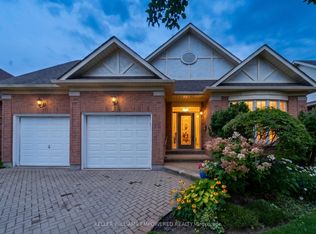 MLS ID #N13693532, KELLER WILLIAMS EMPOWERED REALTY. TRREB
 - C$1,295,0002 bd3 ba-- sqft14 Hagen Holw, Whitchurch Stouffville, ON L4A 1N3For Sale
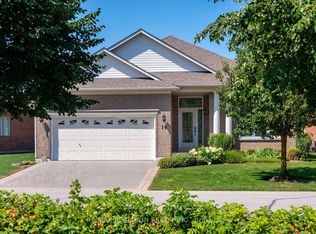 MLS ID #N13655156, RE/MAX REALTRON REALTY INC.. TRREB
 - C$1,300,0002 bd1 ba-- sqft15161 Highway 48 Rd, Whitchurch Stouffville, ON L4A 4M2For Sale
 MLS ID #N13609744, RE/MAX HALLMARK FIRST GROUP REALTY LTD.. TRREB
 - C$1,399,9002 bd3 ba-- sqft31 Sneads Grn #77, Whitchurch Stouffville, ON L4A 1M3For Sale
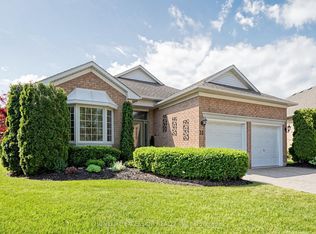 MLS ID #N13447682, CAMPBELL, BLAIR . TRREB
 - C$1,699,0003 bd3 ba-- sqft14 Tranmer Rd, Whitchurch Stouffville, ON L4A 3J1For SaleMLS ID #N13688650, ROYAL LEPAGE RCR REALTY. TRREB
- C$1,349,9004 bd4 ba-- sqft7 Ballanview Ct, Whitchurch Stouffville, ON L4A 4W9For SaleMLS ID #N13425248, ROYAL LEPAGE TERREQUITY REALTY. TRREB
- C$1,499,8885 bd3 ba-- sqft5373 Aurora Rd, Whitchurch Stouffville, ON L4A 3K2For SaleMLS ID #N13508598, EXP REALTY. TRREB
- C$1,259,0002 bd1 ba-- sqft4192 Vivian Rd, Whitchurch Stouffville, ON L4A 2A6For SaleMLS ID #N13636848, CENTURY 21 LANDUNION REALTY INC.. TRREB
- C$1,299,0005 bd5 ba-- sqft14 Clarinet Ln, Whitchurch Stouffville, ON L4A 4N7For SaleMLS ID #N13678396, CENTURY 21 LEADING EDGE REALTY INC.. TRREB
- C$1,679,0002 bd3 ba-- sqft158 Legendary Trl, Whitchurch Stouffville, ON L4A 1N4For SaleMLS ID #N13672308, REMAX YOUR COMMUNITY REALTY. TRREB
- C$1,138,8003 bd2 ba-- sqft20 Jasmine Cres, Whitchurch Stouffville, ON L4A 3H4For SaleMLS ID #N13560632, RE/MAX HALLMARK REALTY LTD.. TRREB
- C$1,299,0003 bd3 ba-- sqft12 Hearthwood Gate, Whitchurch Stouffville, ON L4A 4X1For SaleMLS ID #N13563352, RIGHT AT HOME REALTY INC.. TRREB
- C$1,599,0003 bd3 ba-- sqft86 Legendary Trl #141, Whitchurch Stouffville, ON L4A 1N6For SaleMLS ID #N13644818, RE/MAX ALL-STARS REALTY INC.. TRREB
- C$1,150,0004 bd3 ba-- sqft111 Waite Cres, Whitchurch Stouffville, ON L4A 0B8For SaleMLS ID #N13695776, CENTURY 21 LEADING EDGE REALTY INC.. TRREB
- C$1,699,0005 bd4 ba-- sqft57 McMullen Dr, Whitchurch Stouffville, ON L4A 3J1For SaleMLS ID #N13665076, KINGSWAY REAL ESTATE. TRREB
- C$1,289,9003 bd3 ba-- sqft21 Princess Charlotte Ave, Whitchurch Stouffville, ON L4A 1Y8For SaleMLS ID #N13551304, REMAX YOUR COMMUNITY REALTY. TRREB
- C$1,088,0004 bd3 ba-- sqft36 Elmvale Blvd, Whitchurch Stouffville, ON L4A 2Y3For SaleMLS ID #N13602542, GALLO REAL ESTATE LTD.. TRREB
- C$1,849,0002 bd3 ba-- sqft26 Hagen Holw #201, Whitchurch Stouffville, ON L4A 1N3For SaleMLS ID #N13686730, RE/MAX Hallmark York Group Realty Ltd.. TRREB
- C$999,0004 bd2 ba-- sqft5193 Aurora Rd, Whitchurch Stouffville, ON L4A 4N2For SaleMLS ID #N13423014, RE/MAX HALLMARK REALTY LTD.. TRREB
- C$1,050,0003 bd2 ba-- sqft16 Chessman Ct, Whitchurch Stouffville, ON L4A 1K7For SaleMLS ID #N13693940, TRADEWORLD REALTY INC. TRREB
