Welcome to luxury living in one of the area's most sought-after gated communities. This beautifully appointed Augusta Model is situated on an exceptional premium plus++ lot backing onto a serene pond and picturesque golf course, offering breathtaking south-facing views, abundant natural light, and ultimate privacy. The stunning gourmet kitchen is designed to impress, featuring quality finishes, ample cabinetry, and an ideal layout for both everyday living and entertaining. Relax in the elegant main living area highlighted by a cozy gas fireplace and expansive windows that showcase the spectacular setting. The professionally finished basement provides valuable additional living space, complete with a second gas fireplace and an additional bathroom-perfect for entertaining, hosting guests, or creating a comfortable family retreat. Outside, the professionally maintained grounds are enhanced by a convenient in-ground sprinkler system. Residents enjoy access to a vibrant community centre and an exceptional lifestyle in this prestigious neighbourhood. A rare opportunity to own a home that seamlessly combines comfort, elegance, and an unbeatable location.
For sale
C$1,399,900
31 Sneads Grn #77, Whitchurch Stouffville, ON L4A 1M3
2beds
3baths
Single Family Residence
Built in ----
4,268 Square Feet Lot
$-- Zestimate®
C$--/sqft
C$-- HOA
What's special
Picturesque golf courseBreathtaking south-facing viewsAbundant natural lightStunning gourmet kitchenQuality finishesAmple cabinetryCozy gas fireplace
- 75 days
- 11
- 0
Zillow last checked:
Listing updated:
Listed by:
CAMPBELL, BLAIR ,
HOMELIFE EXCELSIOR REALTY INC.
Source: TRREB,MLS®#: N13447682 Originating MLS®#: Toronto Regional Real Estate Board
Originating MLS®#: Toronto Regional Real Estate BoardFacts & features
Interior
Bedrooms & bathrooms
- Bedrooms: 2
- Bathrooms: 3
Primary bedroom
- Level: Main
- Dimensions: 4.52 x 3.78
Bedroom 2
- Level: Main
- Dimensions: 3.42 x 3.04
Den
- Level: Main
- Dimensions: 3.75 x 3.6
Dining room
- Level: Main
- Dimensions: 4.57 x 4.49
Kitchen
- Level: Main
- Dimensions: 7.01 x 3.45
Laundry
- Level: Main
- Dimensions: 2.54 x 2.05
Living room
- Level: Main
- Dimensions: 5.79 x 4.49
Recreation
- Level: Lower
- Dimensions: 5.84 x 3.35
Workshop
- Level: Lower
- Dimensions: 3.3 x 2.03
Heating
- Forced Air, Gas
Cooling
- Central Air
Appliances
- Laundry: Main Level
Features
- Primary Bedroom - Main Floor
- Basement: Finished,Crawl Space,Partially Finished
- Number of fireplaces: 2
- Fireplace features: Natural Gas
Interior area
- Living area range: 1500-2000 null
Video & virtual tour
Property
Parking
- Total spaces: 4
- Parking features: Private
- Has garage: Yes
Features
- Has private pool: Yes
- Pool features: Community
- Has view: Yes
- View description: Golf Course, Pond
- Has water view: Yes
- Water view: Pond
Lot
- Size: 4,268 Square Feet
- Features: Irregular Lot
Details
- Parcel number: 294990077
Construction
Type & style
- Home type: SingleFamily
- Architectural style: Bungalow
- Property subtype: Single Family Residence
Materials
- Brick
- Foundation: Poured Concrete
- Roof: Asphalt Shingle
Utilities & green energy
- Sewer: Other
- Water: Public
Community & HOA
Location
- Region: Whitchurch Stouffville
Financial & listing details
- Annual tax amount: C$6,164
- Date on market: 6/15/2026
- Inclusions: Fridge, Stove, Washer, Dryer, B/I Dishwasher, B/I Microwave, Existing Electrical light Fixtures, Existing Window Coverings, Garage Door opener, Central Vacuum, Water Softener.
Price history
Price history is unavailable.
Public tax history
Tax history is unavailable.
Climate risks
Neighborhood: L4A
Nearby schools
GreatSchools rating
No schools nearby
We couldn't find any schools near this home.
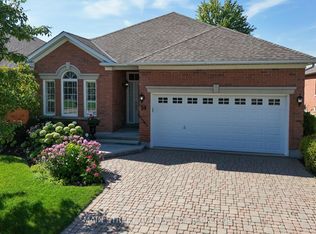
- C$1,225,0002 bd2 ba-- sqft54 Couples Gallery Whitchurch, Whitchurch Stouffville, ON L4A1M6For Sale
- C$1,883,0004 bd4 ba-- sqft58 McMullen Dr, Whitchurch Stouffville, ON L4A3J1For Sale

- C$1,699,0005 bd4 ba-- sqft57 McMullen Dr, Whitchurch Stouffville, ON L4A3J1For Sale

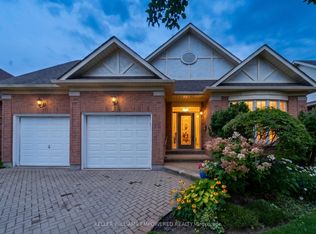
- C$1,375,0002 bd3 ba-- sqft81 Arnies Chance #40, Whitchurch Stouffville, ON L4A1L7For Sale
Similar homes
- C$1,679,0002 bd3 ba-- sqft158 Legendary Trl, Whitchurch Stouffville, ON L4A 1N4For Sale
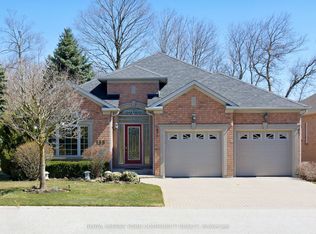 MLS ID #N13672308, REMAX YOUR COMMUNITY REALTY. TRREB
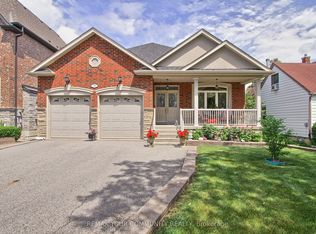
 - C$1,399,0004 bd4 ba-- sqft89 Greenwood Rd, Whitchurch Stouffville, ON L4A 0N8For Sale
 MLS ID #N13708520, RIGHT AT HOME REALTY INC.. TRREB
 - C$1,875,0003 bd3 ba-- sqft2 Suggs Ln, Whitchurch Stouffville, ON L4A 0K6For Sale
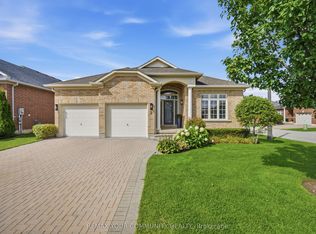 MLS ID #N13718536, REMAX YOUR COMMUNITY REALTY. TRREB
 - C$1,399,0003 bd4 ba-- sqft30 Elm Grove Ave, Richmond Hill, ON L4E 2T1For Sale
 MLS ID #N13722608, REMAX YOUR COMMUNITY REALTY. TRREB
