Welcome to this exceptional lifestyle living in the sought after Ballantrae community!!! This beautiful south facing bungalow offers a wonderful combination of elegant living, spectacular golf course and pond views and an outstanding open concept floor plan!! This popular "Innisbrook" model has a spacious great room which is the heart of the home featuring soaring high ceilings, walkout to a private patio surrounded by gardens and breathtaking views! The beautiful kitchen has been thoughtfully updated with quartz counters and appliances. California shutters throughout add timeless style and sophistication! The generous primary suite enjoys peaceful views and features 2 Walk-in closets and a luxurious 5 piece ensuite! The second bedroom has beautiful windows overlooking stunning gardens! The large den with double french doors makes a wonderful home office! This home also has an abundance of closet space with 2 front hall closets and a kitchen pantry and a coffee bar! Maintenance fee includes cable and internet, snow removal, lawn maintenance and sprinkler system and recreation centre including indoor pool, sauna, gym, fitness, library, party room and more which makes this a wonderful lifestyle to live here in Ballantrae! In addition, this home has had many updates including Roof 2017, New Stone Entrance 2026, New furnace 2024, New Air conditioner 2023, Quartz kitchen counters 2021,Fridge, Dishwasher and Microwave 2023.
For sale
C$1,225,000
54 Couples Gallery Whitchurch, Whitchurch Stouffville, ON L4A 1M6
2beds
2baths
Single Family Residence
Built in ----
5,097 Square Feet Lot
$-- Zestimate®
C$--/sqft
C$-- HOA
What's special
South facing bungalowSpacious great roomSoaring high ceilingsBreathtaking viewsCalifornia shutters throughoutCoffee bar
- 12 hours |
- 2 |
- 0 |
Zillow last checked:
Listing updated:
Listed by:
MAIN STREET REALTY LTD.
Source: TRREB,MLS®#: N13719040 Originating MLS®#: Toronto Regional Real Estate Board
Originating MLS®#: Toronto Regional Real Estate BoardFacts & features
Interior
Bedrooms & bathrooms
- Bedrooms: 2
- Bathrooms: 2
Primary bedroom
- Level: Main
- Dimensions: 3.99 x 4.48
Bedroom 2
- Level: Main
- Dimensions: 3.5 x 3.5
Den
- Level: Main
- Dimensions: 3.75 x 3.38
Dining room
- Level: Main
- Dimensions: 8.96 x 5
Kitchen
- Level: Main
- Dimensions: 5.73 x 2.77
Laundry
- Level: Main
- Dimensions: 2.29 x 1.83
Living room
- Level: Main
- Dimensions: 8.96 x 5.3
Heating
- Forced Air, Gas
Cooling
- Central Air
Features
- Central Vacuum, Primary Bedroom - Main Floor
- Basement: Unfinished
- Has fireplace: Yes
- Fireplace features: Natural Gas
Interior area
- Living area range: 1500-2000 null
Video & virtual tour
Property
Parking
- Total spaces: 4
- Parking features: Private Double, Garage Door Opener
- Has garage: Yes
Features
- Patio & porch: Patio
- Exterior features: Lawn Sprinkler System
- Has private pool: Yes
- Pool features: Community
- Has view: Yes
- View description: Golf Course, Pond
- Has water view: Yes
- Water view: Pond
Lot
- Size: 5,097 Square Feet
Details
- Parcel number: 294990082
Construction
Type & style
- Home type: SingleFamily
- Architectural style: Bungalow
- Property subtype: Single Family Residence
Materials
- Brick
- Foundation: Concrete
- Roof: Asphalt Shingle
Utilities & green energy
- Sewer: Sewer
Community & HOA
Location
- Region: Whitchurch Stouffville
Financial & listing details
- Annual tax amount: C$5,892
- Date on market: 8/27/2026
Price history
Price history is unavailable.
Public tax history
Tax history is unavailable.
Climate risks
Neighborhood: L4A
Nearby schools
GreatSchools rating
No schools nearby
We couldn't find any schools near this home.
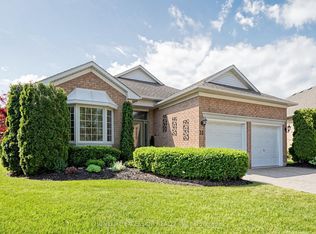
- C$1,399,9002 bd3 ba-- sqft31 Sneads Grn #77, Whitchurch Stouffville, ON L4A1M3For Sale
- C$1,883,0004 bd4 ba-- sqft58 McMullen Dr, Whitchurch Stouffville, ON L4A3J1For Sale

- C$1,699,0005 bd4 ba-- sqft57 McMullen Dr, Whitchurch Stouffville, ON L4A3J1For Sale

- C$1,849,0002 bd3 ba-- sqft26 Hagen Holw, Whitchurch Stouffville, ON L4A1N3For Sale
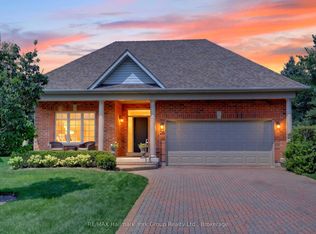
- C$1,295,0002 bd3 ba-- sqft14 Hagen Holw, Whitchurch Stouffville, ON L4A1N3For Sale
- C$1,375,0002 bd3 ba-- sqft81 Arnies Chance #40, Whitchurch Stouffville, ON L4A1L7For Sale
- C$1,679,0002 bd3 ba-- sqft158 Legendary Trl, Whitchurch Stouffville, ON L4A1N4For Sale
- C$1,699,0003 bd3 ba-- sqft14 Tranmer Rd, Whitchurch Stouffville, ON L4A3J1For Sale
Similar homes
- C$1,295,0002 bd3 ba-- sqft14 Hagen Holw, Whitchurch Stouffville, ON L4A 1N3For Sale
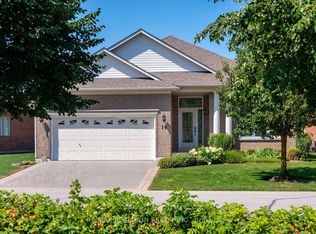 MLS ID #N13655156, RE/MAX REALTRON REALTY INC.. TRREB
 - C$1,375,0002 bd3 ba-- sqft81 Arnies Chance #40, Whitchurch Stouffville, ON L4A 1L7For Sale
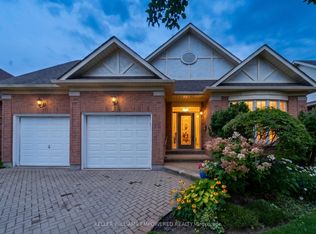 MLS ID #N13693532, KELLER WILLIAMS EMPOWERED REALTY. TRREB
 - C$1,295,0002 bd3 ba-- sqft51 Bobby Locke Ln, Whitchurch Stouffville, ON L4A 1R4For SaleMLS ID #N13505174, RE/MAX REALTRON REALTY INC.. TRREB
- C$1,168,0005 bd4 ba-- sqft12333 9th Line, Whitchurch Stouffville, ON L4A 1C2For Sale
 MLS ID #N13716006, EXP REALTY. TRREB
 - C$1,399,9002 bd3 ba-- sqft31 Sneads Grn #77, Whitchurch Stouffville, ON L4A 1M3For SaleMLS ID #N13447682, CAMPBELL, BLAIR . TRREB
- C$1,269,0005 bd4 ba-- sqft61 Braith Cres, Whitchurch Stouffville, ON L4A 0B9For SaleMLS ID #N13635228, Best Sellers Realty Inc.. TRREB
- C$1,249,9804 bd5 ba-- sqft216 Greenwood Rd, Whitchurch Stouffville, ON L4A 4N8For SaleMLS ID #N13716916, RIGHT AT HOME REALTY INC.. TRREB
- C$1,300,0002 bd1 ba-- sqft15161 Highway 48 Rd, Whitchurch Stouffville, ON L4A 4M2For SaleMLS ID #N13609744, RE/MAX HALLMARK FIRST GROUP REALTY LTD.. TRREB
- C$1,138,8003 bd2 ba-- sqft20 Jasmine Cres, Whitchurch Stouffville, ON L4A 3H4For SaleMLS ID #N13560632, RE/MAX HALLMARK REALTY LTD.. TRREB
- C$1,699,0003 bd3 ba-- sqft14 Tranmer Rd, Whitchurch Stouffville, ON L4A 3J1For SaleMLS ID #N13688650, ROYAL LEPAGE RCR REALTY. TRREB
- C$1,349,9004 bd4 ba-- sqft7 Ballanview Ct, Whitchurch Stouffville, ON L4A 4W9For SaleMLS ID #N13425248, ROYAL LEPAGE TERREQUITY REALTY. TRREB
- C$1,699,0005 bd4 ba-- sqft57 McMullen Dr, Whitchurch Stouffville, ON L4A 3J1For SaleMLS ID #N13665076, KINGSWAY REAL ESTATE. TRREB
- C$1,259,0002 bd1 ba-- sqft4192 Vivian Rd, Whitchurch Stouffville, ON L4A 2A6For SaleMLS ID #N13636848, CENTURY 21 LANDUNION REALTY INC.. TRREB
- C$1,180,0004 bd4 ba-- sqft351 Millard St, Whitchurch Stouffville, ON L4A 5S4For SaleMLS ID #N13704566, HOMELIFE NEW WORLD REALTY INC.. TRREB
- C$1,679,0002 bd3 ba-- sqft158 Legendary Trl, Whitchurch Stouffville, ON L4A 1N4For SaleMLS ID #N13672308, REMAX YOUR COMMUNITY REALTY. TRREB
- C$1,088,0004 bd3 ba-- sqft36 Elmvale Blvd, Whitchurch Stouffville, ON L4A 2Y3For SaleMLS ID #N13602542, GALLO REAL ESTATE LTD.. TRREB
- C$1,499,8885 bd3 ba-- sqft5373 Aurora Rd, Whitchurch Stouffville, ON L4A 3K2For SaleMLS ID #N13508598, EXP REALTY. TRREB
- C$1,399,0004 bd4 ba-- sqft89 Greenwood Rd, Whitchurch Stouffville, ON L4A 0N8For SaleMLS ID #N13708520, RIGHT AT HOME REALTY INC.. TRREB
- C$999,0004 bd2 ba-- sqft5193 Aurora Rd, Whitchurch Stouffville, ON L4A 4N2For SaleMLS ID #N13423014, RE/MAX HALLMARK REALTY LTD.. TRREB
- C$1,599,0003 bd3 ba-- sqft86 Legendary Trl #141, Whitchurch Stouffville, ON L4A 1N6For SaleMLS ID #N13644818, RE/MAX ALL-STARS REALTY INC.. TRREB
