Set against mature trees with panoramic country views, this Doral model (2,025 Sq.Ft) offers a peaceful setting in a sought-after countryside community awaiting the personal touch of the new owner(s). The landscaped grounds feature gardens, interlocking brick driveway, covered portico, attached double garage, sprinkler system, and covered rear porch overlooking the tranquil surroundings. Inside, soaring vaulted and cathedral ceilings, hardwood flooring, large windows, and thoughtful architectural details create a bright and inviting atmosphere. The elegant foyer opens to a private den with French doors and bow windows, formal dining room, and spacious living room with gas fireplace, cathedral ceiling, pot lighting, and walk-out to the rear grounds. The bright kitchen features cathedral ceilings, butler pantry, double sink, and newer GE appliances, while the adjoining breakfast area overlooks the backyard. The primary retreat enjoys peaceful rear views, a coved ceiling, two walk-in closets with organizers, and an ensuite with double sinks, glass-enclosed shower, and separate bathtub. A convenient laundry room, additional bedroom, and full bathroom complete the main level. The lower level offers flexible recreation space, three-piece bathroom, built-in shelving, cold room, additional storage, and unfinished crawlspace. Notable updates include a 2018 American Standard furnace, central air conditioning, water softener and shingles approximately 8 years old. Located in Ballantrae, enjoy a quiet rural atmosphere surrounded by green space, golf, trails, and scenic countryside, while remaining within easy reach of Stouffville, Aurora, and Newmarket for shopping, dining, services, and everyday amenities. Property, including appliances, is being sold as-is, where-is condition.
For sale
C$1,375,000
81 Arnies Chance #40, Whitchurch Stouffville, ON L4A 1L7
2beds
3baths
Single Family Residence
Built in ----
5,680 Square Feet Lot
$-- Zestimate®
C$--/sqft
C$-- HOA
What's special
Landscaped grounds feature gardensInterlocking brick drivewayCovered porticoAttached double garageSprinkler systemHardwood flooringLarge windows
- 8 days |
- 6 |
- 0 |
Zillow last checked:
Listing updated:
Listed by:
KELLER WILLIAMS EMPOWERED REALTY
Source: TRREB,MLS®#: N13693532 Originating MLS®#: Toronto Regional Real Estate Board
Originating MLS®#: Toronto Regional Real Estate BoardFacts & features
Interior
Bedrooms & bathrooms
- Bedrooms: 2
- Bathrooms: 3
Primary bedroom
- Level: Main
- Dimensions: 4.58 x 4.58
Bedroom 2
- Level: Main
- Dimensions: 3.68 x 4.05
Den
- Level: Main
- Dimensions: 3.35 x 4.01
Dining room
- Level: Main
- Dimensions: 3.35 x 3.32
Kitchen
- Level: Main
- Dimensions: 9.25 x 3.45
Living room
- Level: Main
- Dimensions: 5.57 x 6.97
Recreation
- Level: Lower
- Dimensions: 5.4 x 9.92
Heating
- Forced Air, Gas
Cooling
- Central Air
Appliances
- Included: Water Softener
Features
- Primary Bedroom - Main Floor
- Basement: Partially Finished
- Has fireplace: Yes
Interior area
- Living area range: 2000-2500 null
Video & virtual tour
Property
Parking
- Total spaces: 6
- Parking features: Garage Door Opener
- Has garage: Yes
Features
- Pool features: None
Lot
- Size: 5,680 Square Feet
- Features: Golf
Details
- Parcel number: 294990040
Construction
Type & style
- Home type: SingleFamily
- Architectural style: Bungalow
- Property subtype: Single Family Residence
Materials
- Brick
- Foundation: Poured Concrete
- Roof: Asphalt Shingle
Utilities & green energy
- Sewer: Sewer
Community & HOA
Location
- Region: Whitchurch Stouffville
Financial & listing details
- Annual tax amount: C$6,328
- Date on market: 8/19/2026
Price history
Price history is unavailable.
Public tax history
Tax history is unavailable.
Climate risks
Neighborhood: L4A
Nearby schools
GreatSchools rating
No schools nearby
We couldn't find any schools near this home.
- C$1,883,0004 bd4 ba-- sqft58 McMullen Dr, Whitchurch Stouffville, ON L4A3J1For Sale

- C$1,699,0005 bd4 ba-- sqft57 McMullen Dr, Whitchurch Stouffville, ON L4A3J1For Sale

- C$1,799,0004 bd4 ba-- sqft23 Joiner Cir N, Whitchurch Stouffville, ON L4A4W9For Sale

- C$1,599,0006 bd4 ba-- sqft27 Hearthwood Gate, Whitchurch Stouffville, ON L4A4X1For Sale

- C$1,899,0004 bd4 ba-- sqft27 Joiner Cir, Whitchurch Stouffville, ON L4A4W9For Sale
- C$1,349,9004 bd4 ba-- sqft7 Ballanview Ct, Whitchurch Stouffville, ON L4A4W9For Sale
- C$1,699,0003 bd3 ba-- sqft14 Tranmer Rd, Whitchurch Stouffville, ON L4A3J1For Sale
- C$1,299,0003 bd3 ba-- sqft12 Hearthwood Gate, Whitchurch Stouffville, ON L4A4X1For Sale
Similar homes
- C$1,225,0002 bd2 ba-- sqft54 Couples Gallery Whitchurch, Whitchurch Stouffville, ON L4A 1M6For Sale
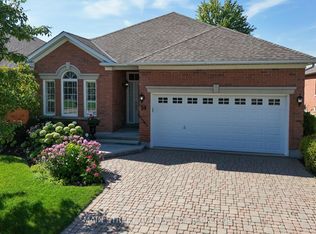 MLS ID #N13719040, MAIN STREET REALTY LTD.. TRREB
 - C$1,399,9002 bd3 ba-- sqft31 Sneads Grn #77, Whitchurch Stouffville, ON L4A 1M3For Sale
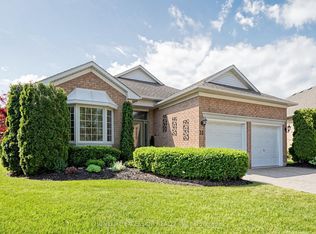 MLS ID #N13447682, CAMPBELL, BLAIR . TRREB
 - C$1,349,9004 bd4 ba-- sqft7 Ballanview Ct, Whitchurch Stouffville, ON L4A 4W9For Sale
 MLS ID #N13425248, ROYAL LEPAGE TERREQUITY REALTY. TRREB
 - C$1,499,8885 bd3 ba-- sqft5373 Aurora Rd, Whitchurch Stouffville, ON L4A 3K2For Sale
 MLS ID #N13508598, EXP REALTY. TRREB
 - C$1,295,0002 bd3 ba-- sqft14 Hagen Holw, Whitchurch Stouffville, ON L4A 1N3For SaleMLS ID #N13655156, RE/MAX REALTRON REALTY INC.. TRREB
- C$1,699,0003 bd3 ba-- sqft14 Tranmer Rd, Whitchurch Stouffville, ON L4A 3J1For SaleMLS ID #N13688650, ROYAL LEPAGE RCR REALTY. TRREB
- C$1,295,0002 bd3 ba-- sqft51 Bobby Locke Ln, Whitchurch Stouffville, ON L4A 1R4For SaleMLS ID #N13505174, RE/MAX REALTRON REALTY INC.. TRREB
- C$1,300,0002 bd1 ba-- sqft15161 Highway 48 Rd, Whitchurch Stouffville, ON L4A 4M2For SaleMLS ID #N13609744, RE/MAX HALLMARK FIRST GROUP REALTY LTD.. TRREB
- C$1,699,0005 bd4 ba-- sqft57 McMullen Dr, Whitchurch Stouffville, ON L4A 3J1For SaleMLS ID #N13665076, KINGSWAY REAL ESTATE. TRREB
- C$1,599,0003 bd4 ba-- sqft16699 9th Line, Whitchurch Stouffville, ON L4A 3P1For SaleMLS ID #N13702410, FARQUHARSON REALTY LIMITED. TRREB
- C$1,899,0002 bd3 ba-- sqft303 Babes Way, Whitchurch Stouffville, ON L4A 0K5For SaleMLS ID #N13710054, REMAX YOUR COMMUNITY REALTY. TRREB
- C$1,679,0002 bd3 ba-- sqft158 Legendary Trl, Whitchurch Stouffville, ON L4A 1N4For SaleMLS ID #N13672308, REMAX YOUR COMMUNITY REALTY. TRREB
- C$1,599,0003 bd3 ba-- sqft86 Legendary Trl #141, Whitchurch Stouffville, ON L4A 1N6For SaleMLS ID #N13644818, RE/MAX ALL-STARS REALTY INC.. TRREB
- C$1,399,0004 bd4 ba-- sqft89 Greenwood Rd, Whitchurch Stouffville, ON L4A 0N8For SaleMLS ID #N13708520, RIGHT AT HOME REALTY INC.. TRREB
- C$1,875,0003 bd3 ba-- sqft2 Suggs Ln, Whitchurch Stouffville, ON L4A 0K6For SaleMLS ID #N13718536, REMAX YOUR COMMUNITY REALTY. TRREB
- C$1,299,0003 bd3 ba-- sqft12 Hearthwood Gate, Whitchurch Stouffville, ON L4A 4X1For SaleMLS ID #N13563352, RIGHT AT HOME REALTY INC.. TRREB
- C$1,269,0005 bd4 ba-- sqft61 Braith Cres, Whitchurch Stouffville, ON L4A 0B9For SaleMLS ID #N13635228, Best Sellers Realty Inc.. TRREB
- C$1,138,8003 bd2 ba-- sqft20 Jasmine Cres, Whitchurch Stouffville, ON L4A 3H4For SaleMLS ID #N13560632, RE/MAX HALLMARK REALTY LTD.. TRREB
- C$1,259,0002 bd1 ba-- sqft4192 Vivian Rd, Whitchurch Stouffville, ON L4A 2A6For SaleMLS ID #N13636848, CENTURY 21 LANDUNION REALTY INC.. TRREB
- C$1,649,0004 bd2 ba-- sqft15380 McCowan Rd, Whitchurch Stouffville, ON L4A 2S6For SaleMLS ID #N13669548, SUPERSTARS REALTY LTD.. TRREB
