Nestled in one of Stouffville's most prestigious country estate settings, 16699 Ninth Line offers exceptional privacy, tranquility and modern living on approximately 2.2 acres surrounded by the natural beauty of the Vivian Forest. Custom built and fully renovated, this distinctive residence blends striking architecture with quality finishes and a warm contemporary design. A durable metal roof adds lasting value and complements the home's character. The bright open-concept main level features soaring ceilings, expansive windows and spectacular forest views. The dramatic great room showcases a floor-to-ceiling fireplace and wall-to-wall windows, creating a stunning focal point filled with natural light. The newly renovated custom kitchen offers quality finishes, generous workspace and an ideal layout for everyday living and entertaining. The spacious main-floor primary suite provides a walk-in closet and spa-inspired 5-piece ensuite. Upstairs, two additional bedrooms offer comfortable accommodations for family or guests while overlooking the impressive architecture below. The finished lower level adds valuable living and recreation space, a 3-piece bathroom and multiple walkouts to the property. A second driveway provides convenient access to the lower level and added flexibility for vehicles, guests, recreation or future possibilities. Outside, the elevated rear deck overlooks mature trees and forest, creating a private setting for relaxing and entertaining. Recent landscaping enhances the natural beauty of the grounds. With expansive windows, thoughtful renovations, quality craftsmanship and an exceptional connection to nature, this remarkable property offers the peace of a country retreat while remaining conveniently connected to Stouffville and surrounding communities. Custom built. Fully renovated. Beautifully private. Welcome to 16699 Ninth Line.
For sale
C$1,599,000
16699 9th Line, Whitchurch Stouffville, ON L4A 3P1
3beds
4baths
Single Family Residence
Built in ----
2.3 Acres Lot
$-- Zestimate®
C$--/sqft
C$-- HOA
What's special
- 2 days |
- 7 |
- 0 |
Zillow last checked:
Listing updated:
Listed by:
FARQUHARSON REALTY LIMITED
Source: TRREB,MLS®#: N13702410 Originating MLS®#: Toronto Regional Real Estate Board
Originating MLS®#: Toronto Regional Real Estate BoardFacts & features
Interior
Bedrooms & bathrooms
- Bedrooms: 3
- Bathrooms: 4
Primary bedroom
- Description: Primary Bedroom
- Level: Main
- Area: 30 Square Meters
- Area source: Other
- Dimensions: 5.66 x 5.30
Bedroom 2
- Description: Bedroom 2
- Level: Second
- Area: 31.96 Square Meters
- Area source: Other
- Dimensions: 6.17 x 5.18
Bedroom 3
- Description: Bedroom 3
- Level: Second
- Area: 30.5 Square Meters
- Area source: Other
- Dimensions: 5.81 x 5.25
Great room
- Description: Great Room
- Level: Main
- Area: 43.24 Square Meters
- Area source: Other
- Dimensions: 7.28 x 5.94
Kitchen
- Description: Kitchen
- Level: Main
- Area: 49.26 Square Meters
- Area source: Other
- Dimensions: 7.16 x 6.88
Office
- Description: Office
- Level: Basement
- Area: 8.53 Square Meters
- Area source: Other
- Dimensions: 3.27 x 2.61
Recreation
- Description: Recreation
- Level: Basement
- Area: 28.22 Square Meters
- Area source: Other
- Dimensions: 6.40 x 4.41
Sunroom
- Description: Sunroom
- Level: Basement
- Area: 12.01 Square Meters
- Area source: Other
- Dimensions: 6.42 x 1.87
Heating
- Forced Air, Electric
Cooling
- Central Air
Appliances
- Included: Water Heater
Features
- Basement: Finished with Walk-Out
- Has fireplace: Yes
- Fireplace features: Wood Burning
Interior area
- Living area range: 2000-2500 null
Video & virtual tour
Property
Parking
- Total spaces: 6
- Parking features: Private
Features
- Stories: 2
- Pool features: None
Lot
- Size: 2.3 Acres
- Features: Ravine, Wooded/Treed
Details
- Additional structures: Garden Shed
- Parcel number: 036850072
- Other equipment: Propane Tank
Construction
Type & style
- Home type: SingleFamily
- Property subtype: Single Family Residence
Materials
- Board & Batten, Wood
- Foundation: Poured Concrete
- Roof: Metal
Utilities & green energy
- Sewer: Septic
Community & HOA
Location
- Region: Whitchurch Stouffville
Financial & listing details
- Annual tax amount: C$8,193
- Date on market: 8/21/2026
Price history
Price history is unavailable.
Public tax history
Tax history is unavailable.
Climate risks
Neighborhood: L4A
Nearby schools
GreatSchools rating
No schools nearby
We couldn't find any schools near this home.
- C$1,350,0002 sqft5977 9th Line, Whitchurch Stouffville, ON L0G1M0Lot/Land
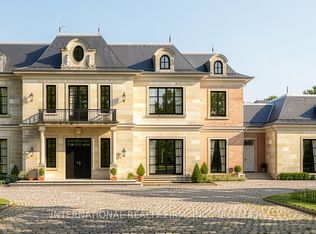
- C$--4 bd3 ba-- sqft15 Beech Tree Ln #N/A, Whitchurch Stouffville, ON L4A3G8Off Market
- C$3,160,0006 bd7 ba-- sqft19 Glenhill Trl, Whitchurch Stouffville, ON L4A1L9For Sale

- C$7,980,0004 bd3 ba-- sqft16979 9th Line, Whitchurch Stouffville, ON L0G1M0For Sale

- C$1,799,888-- bd-- ba-- sqft6206 Davis Dr, Whitchurch Stouffville, ON L0G1M0For Sale
- C$1,450,0006 bd3 ba-- sqft16558 Highway 48, Whitchurch Stouffville, ON L4A3M6For Sale
- C$3,9995 bd2 ba-- sqft5363 Davis Dr, Whitchurch Stouffville, ON L0G1M0For Rent
- C$840,0003 bd2 ba-- sqft5146 Cherry St, Whitchurch Stouffville, ON L4A3K8For Sale
Similar homes
- C$1,699,0003 bd3 ba-- sqft14 Tranmer Rd, Whitchurch Stouffville, ON L4A 3J1For Sale
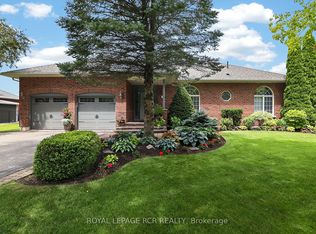 MLS ID #N13688650, ROYAL LEPAGE RCR REALTY. TRREB
 - C$1,649,0004 bd2 ba-- sqft15380 McCowan Rd, Whitchurch Stouffville, ON L4A 2S6For Sale
 MLS ID #N13669548, SUPERSTARS REALTY LTD.. TRREB
 - C$1,699,0005 bd4 ba-- sqft57 McMullen Dr, Whitchurch Stouffville, ON L4A 3J1For Sale
 MLS ID #N13665076, KINGSWAY REAL ESTATE. TRREB
 - C$1,599,9005 bd3 ba-- sqft17956 Warden Ave, East Gwillimbury, ON L0G 1V0For Sale
 MLS ID #N13681860, FARIS TEAM REAL ESTATE. TRREB
 - C$1,499,8885 bd3 ba-- sqft5373 Aurora Rd, Whitchurch Stouffville, ON L4A 3K2For SaleMLS ID #N13508598, EXP REALTY. TRREB
- C$1,599,0003 bd3 ba-- sqft86 Legendary Trl #141, Whitchurch Stouffville, ON L4A 1N6For SaleMLS ID #N13644818, RE/MAX ALL-STARS REALTY INC.. TRREB
- C$1,599,0004 bd3 ba-- sqft13676 9th Line, Whitchurch Stouffville, ON L4A 3C7For SaleMLS ID #N13495876, RE/MAX EXPERTS. TRREB
- C$1,375,0002 bd3 ba-- sqft81 Arnies Chance #40, Whitchurch Stouffville, ON L4A 1L7For SaleMLS ID #N13693532, KELLER WILLIAMS EMPOWERED REALTY. TRREB
- C$1,650,0004 bd2 ba-- sqft233 Wagg Rd, Uxbridge, ON L0C 1A0For SaleMLS ID #N13650240, ROYAL LEPAGE RCR REALTY. TRREB
- C$1,690,0003 bd1 ba-- sqft13358 Highway 48, Whitchurch Stouffville, ON L4A 3B2For SaleMLS ID #N12942438, RIGHT AT HOME REALTY INC.. TRREB
- C$1,895,0005 bd4 ba-- sqft23 Forfardale Rd, Whitchurch Stouffville, ON L4A 2Y5For SaleMLS ID #N13597384, RE/MAX ALL-STARS REALTY INC.. TRREB
- C$2,100,0003 bd4 ba-- sqft55 Ogden Cres, Whitchurch Stouffville, ON L4A 1P1For SaleMLS ID #N13652812, FARQUHARSON REALTY LIMITED. TRREB
- C$1,699,9994 bd3 ba-- sqft2821 Mount Albert Rd, East Gwillimbury, ON L0G 1R0For SaleMLS ID #N13664340, HIGHPOINT HOMES REALTY. TRREB
- C$1,679,0002 bd3 ba-- sqft158 Legendary Trl, Whitchurch Stouffville, ON L4A 1N4For SaleMLS ID #N13672308, REMAX YOUR COMMUNITY REALTY. TRREB
- C$1,883,0004 bd4 ba-- sqft58 McMullen Dr, Whitchurch Stouffville, ON L4A 3J1For SaleMLS ID #N13438014, REMAX YOUR COMMUNITY REALTY. TRREB
- C$1,450,0006 bd3 ba-- sqft16558 Highway 48, Whitchurch Stouffville, ON L4A 3M6For SaleMLS ID #N13629672, RIGHT AT HOME REALTY INC.. TRREB
- C$1,740,9004 bd2 ba-- sqft6370 Hillsdale Dr, Whitchurch Stouffville, ON L4A 3B8For SaleMLS ID #N13680236, RE/MAX METROPOLIS REALTY. TRREB
- C$1,888,0004 bd3 ba-- sqft3433 Mount Albert Rd, East Gwillimbury, ON L0G 1V0For SaleMLS ID #N13681906, RE/MAX REALTRON REALTY INC.. TRREB
- C$1,768,8885 bd4 ba-- sqft5737 Lakeshore Rd, Whitchurch Stouffville, ON L4A 3C4For SaleMLS ID #N13637648, RE/MAX ULTIMATE REALTY INC.. TRREB
- C$1,699,0003 bd3 ba-- sqft3850 Concession 2 Rd #2, Uxbridge, ON L4A 7X4For SaleMLS ID #N12927266, FARQUHARSON REALTY LIMITED. TRREB
