SKIP THE LAND ASSEMBLY HEADACHES & SAVE TIME AND MONEY ON MERGING! Presenting a remarkably rare, massive 613.91 FT of pristine highway frontage on a 4.87-Acre standalone country estate parcel (Code 301). To put this in perspective: While standard lots offer 50-100 FT, this over 600 FT canvas provides ultimate architectural freedom for a majestic circular driveway & unmatched luxury mansion facade.^^^^^^^Zoned ORM-NC/ENV with grandfathered RR3 residential status. Based on 5% lot coverage, it supports a theoretical footprint of approx. 10,606 SQ FT. Paired with an 11.0m (36.1 FT) max height limit, this accommodates a 2 to 2.5-storey luxury estate (15,000+ SQ FT build area) with soaring 12-14 FT ceilings!^^^^^^^NO pre-consultation required for a single-detached replacement if positioned outside mapped ENV zones.^^^^^^^The property features gently rolling topography, mature trees, a 3+3 bed raised bungalow & horse barn. This existing dwelling is the golden ticket that secures your immediate legal footprint to rebuild!^^^^^^^DO NOT enter barn or paddocks without confirmation. DO NOT FEED OR PET HORSES.^^^^^^^Please note: The property is being sold strictly in "As-Is, Where-Is" condition, as the true value lies in the spectacular land. The existing structures are in a state of disrepair (the basement staircase is structurally compromised). For your safety and convenience, we highly encourage exploring the property via our premium drone video, 3D dollhouse & Matterport layouts! Any physical on-site viewings, particularly inside the dwelling, are strictly at the buyer's own risk.^^^^^^^Minutes to amenities, golf & York Regional Forest trails. Due Diligence Package available. All footprints/exemptions are theoretical max estimates. Buyers must complete independent due diligence with the Town of Whitchurch-Stouffville, York Region, the York Region District School Board, and qualified consultants before relying on this info or submitting an offer.
For sale
C$1,450,000
16558 Highway 48, Whitchurch Stouffville, ON L4A 3M6
6beds
3baths
Single Family Residence
Built in ----
4 Square Feet Lot
$-- Zestimate®
C$--/sqft
C$-- HOA
What's special
Unmatched luxury mansion facadeGently rolling topographyMature treesHorse barn
- 12 days |
- 9 |
- 0 |
Zillow last checked:
Listing updated:
Listed by:
RIGHT AT HOME REALTY INC.
Source: TRREB,MLS®#: N13629672 Originating MLS®#: Toronto Regional Real Estate Board
Originating MLS®#: Toronto Regional Real Estate BoardFacts & features
Interior
Bedrooms & bathrooms
- Bedrooms: 6
- Bathrooms: 3
Heating
- Forced Air, Electric
Cooling
- Central Air
Appliances
- Included: Water Heater Owned
Features
- Basement: Finished with Walk-Out
- Has fireplace: Yes
- Fireplace features: Living Room
Interior area
- Living area range: 1500-2000 null
Video & virtual tour
Property
Parking
- Total spaces: 6
- Parking features: Private
- Has garage: Yes
Accessibility
- Accessibility features: None
Features
- Pool features: None
Lot
- Size: 4 Square Feet
- Features: Level, Part Cleared, Rolling Slope, Wooded/Treed, Irregular Lot
Details
- Additional structures: Barn, Garden Shed, Fence - Partial, Paddocks
- Parcel number: 036840028
- Horses can be raised: Yes
Construction
Type & style
- Home type: SingleFamily
- Architectural style: Bungalow-Raised
- Property subtype: Single Family Residence
Materials
- Vinyl Siding
- Foundation: Concrete
- Roof: Asphalt Shingle
Utilities & green energy
- Sewer: Septic
- Water: Drilled Well, Iron/Mineral Filter
Community & HOA
Location
- Region: Whitchurch Stouffville
Financial & listing details
- Tax assessed value: C$784,000
- Annual tax amount: C$6,503
- Date on market: 8/1/2026
Price history
Price history is unavailable.
Public tax history
Tax history is unavailable.
Climate risks
Neighborhood: L4A
Nearby schools
GreatSchools rating
No schools nearby
We couldn't find any schools near this home.
- C$840,0003 bd2 ba-- sqft5146 Cherry St, Whitchurch Stouffville, ON L4A3K8For Sale

- C$1,898,00015.02 acres5055 Cherry St, Whitchurch Stouffville, ON L4A3K9Lot/Land
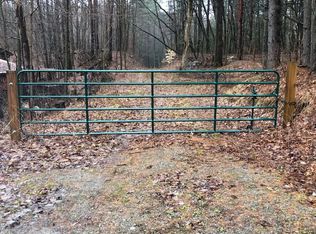
- C$1,490,0005 bd4 ba-- sqft16831 McCowan Rd, Whitchurch Stouffville, ON L4A2A4For Sale

- C$990,0000.35 acres16895 McCowan Rd, Whitchurch Stouffville, ON L4A4L7Lot/Land

- C$--4 bd3 ba-- sqft15 Beech Tree Ln #N/A, Whitchurch Stouffville, ON L4A3G8Off Market
- C$1,350,0002 sqft5977 9th Line, Whitchurch Stouffville, ON L0G1M0Lot/Land
- C$14.71 acres4446 Faulkner Ave, Whitchurch Stouffville, ON L4A2R5Lot/Land
- C$3,480,0003 bd2 ba-- sqft16902 McCowan Rd, Whitchurch Stouffville, ON L4A2A5For Sale
Similar homes
- C$1,520,0005 bd2 ba-- sqft17083 Warden Ave, Whitchurch Stouffville, ON L4A 2W1For Sale
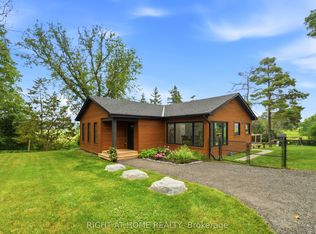 MLS ID #N13470438, RIGHT AT HOME REALTY INC.. TRREB
 - C$1,999,9006 bd3 ba-- sqft4282 Vivian Rd, Whitchurch Stouffville, ON L4A 1Z2For Sale
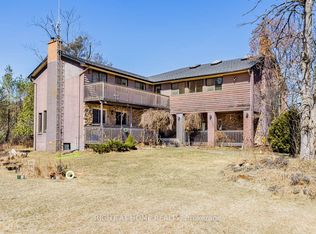 MLS ID #N13558226, RIGHT AT HOME REALTY INC.. TRREB
 - C$1,298,0006 bd4 ba-- sqft127 Humberland Dr, Richmond Hill, ON L4E 3Y7For Sale
 MLS ID #N13661282, RIGHT AT HOME REALTY INC.. TRREB
 - C$1,690,0003 bd1 ba-- sqft13358 Highway 48, Whitchurch Stouffville, ON L4A 3B2For Sale
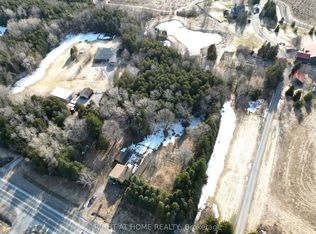 MLS ID #N12942438, RIGHT AT HOME REALTY INC.. TRREB
 - C$1,598,0003 bd2 ba-- sqft4239 19th Ave, Markham, ON L6C 1M1For SaleMLS ID #N13650650, CENTURY 21 LEADING EDGE REALTY INC.. TRREB
- C$888,0005 bd2 ba-- sqft736 Grace St, Newmarket, ON L3Y 2L3For SaleMLS ID #N13669688, HOMELIFE NEW WORLD REALTY INC.. TRREB
- C$1,520,0004 bd2 ba-- sqft22 Hamilton Dr, Newmarket, ON L3Y 3E8For SaleMLS ID #N12830756, RIGHT AT HOME REALTY INC.. TRREB
- C$1,749,0004 bd3 ba-- sqft522 Cam Fella Blvd, Whitchurch Stouffville, ON L4A 7H3For SaleMLS ID #N13580622, HOMELIFE LANDMARK REALTY INC.. TRREB
- C$1,749,0007 bd5 ba-- sqft1008 Mount Albert Rd, East Gwillimbury, ON L0G 1V0For SaleMLS ID #N13598046, RIGHT AT HOME REALTY INC.. TRREB
- C$1,549,0004 bd4 ba-- sqft18770 Leslie St, East Gwillimbury, ON L0G 1V0For SaleMLS ID #N13108276, HOMELIFE NEW WORLD REALTY INC.. TRREB
- C$1,598,0005 bd3 ba-- sqft19 Crystal Dr N, Richmond Hill, ON L4C 7Z4For SaleMLS ID #N13671540, RE/MAX REALTRON REALTY INC.. TRREB
- C$1,025,0003 bd1 ba-- sqft15040 Highway 48, Whitchurch Stouffville, ON L4A 3B6For SaleMLS ID #N13435812, RIGHT AT HOME REALTY INC.. TRREB
- C$1,469,0004 bd4 ba-- sqft620 Alma St, Scugog, ON L9L 1C5For SaleMLS ID #E13555382, RIGHT AT HOME REALTY INC.. TRREB
- C$1,569,9004 bd4 ba-- sqft127 Lake Dr N, Georgina, ON L4P 3C8For SaleMLS ID #N13659720, KW Living Realty. TRREB
- C$1,288,0005 bd4 ba-- sqft220 Williamson Rd, Markham, ON L6E 1S2For SaleMLS ID #N13655036, HOMELIFE LANDMARK REALTY INC.. TRREB
- C$1,365,0005 bd3 ba-- sqft14426 Jane St, King, ON L7B 1A3For SaleMLS ID #N13487216, RE/MAX REALTRON REALTY INC.. TRREB
- C$1,475,0005 bd4 ba-- sqft78 Zippora Dr, Richmond Hill, ON L4S 2M7For SaleMLS ID #N13536388, REMAX YOUR COMMUNITY REALTY. TRREB
- C$1,458,0006 bd4 ba-- sqft329 Atha Ave, Richmond Hill, ON L4C 6A8For SaleMLS ID #N13509676, CENTURY 21 LANDUNION REALTY INC.. TRREB
- C$1,398,0004 bd5 ba-- sqft70 Back St, Bradford West Gwillimbury, ON L3Z 1W8For SaleMLS ID #N13613954, NU STREAM REALTY (TORONTO) INC.. TRREB
- C$1,699,0005 bd5 ba-- sqft19 Heaney Ct, Aurora, ON L4G 0J7For SaleMLS ID #N13606264, RIGHT AT HOME REALTY INC.. TRREB
