Incredible Opportunity To Own Deeded Indirect Waterfront On Prestigious Lake Dr, Enjoy Spectacular Westerly Sunsets Over Lake Simcoe With Exclusive Use Of Your Private Waterfront &Dock. Lake Simcoe Is Renowned For World-Class Fishing, Boating, Ice Fishing & Year-Round Recreation. Lovingly Maintained Home Reflects True Pride Of Ownership & Offers Cozy Cottage Charm. Walk Out To An Oversized Wrap Around Deck Overlooking The Water. Large Windows Fill The Home With Natural Light & Stunning Lake Views. Gorgeous 4 Bed, 4 Bath, 2 Storey Home Featuring An Updated Kitchen With New Countertops, Spacious Primary Bedroom With Clear Lake Views, Plus A 4th Bedroom With Beautiful Water Views. Finished Walkout Basement Includes Wet Bar, Sauna &Gas Fireplace. Waterfront Features A Two Level Deck & Studio. Enjoy Full Municipal Services, Parks, Marinas, Golf Courses, Shopping & Just 15 Minutes To Hwy 404. Meticulously Maintained &Move In Ready. Don't Miss This Rare Opportunity To Own Your Own Piece Of Paradise On Lake Simcoe! EXTRAS Stove, Dishwasher, Hood Fan, Basement Washer & Dryer, ELFs
For sale
C$1,569,900
127 Lake Dr N, Georgina, ON L4P 3C8
4beds
4baths
Single Family Residence
Built in ----
10,684 Square Feet Lot
$-- Zestimate®
C$--/sqft
C$-- HOA
What's special
Cozy cottage charm
- 12 hours |
- 2 |
- 0 |
Zillow last checked:
Listing updated:
Listed by:
KW Living Realty
Source: TRREB,MLS®#: N13659720 Originating MLS®#: Toronto Regional Real Estate Board
Originating MLS®#: Toronto Regional Real Estate BoardFacts & features
Interior
Bedrooms & bathrooms
- Bedrooms: 4
- Bathrooms: 4
Primary bedroom
- Level: Second
- Dimensions: 6.67 x 2.73
Bedroom 2
- Level: Second
- Dimensions: 5.77 x 3.16
Bedroom 3
- Level: Second
- Dimensions: 3.57 x 2.81
Bedroom 4
- Level: Second
- Dimensions: 6.73 x 2.68
Other
- Level: Main
- Dimensions: 2.61 x 6.26
Dining room
- Level: Main
- Dimensions: 3.74 x 6.34
Foyer
- Level: Main
- Dimensions: 2.23 x 2.79
Kitchen
- Level: Main
- Dimensions: 3.74 x 6.34
Kitchen
- Level: Lower
- Dimensions: 6.62 x 5.49
Kitchen
- Level: Main
- Dimensions: 2.76 x 4.42
Office
- Level: Main
- Dimensions: 2.74 x 3.35
Recreation
- Level: Lower
- Dimensions: 6.62 x 5.49
Heating
- Forced Air, Gas
Cooling
- Central Air
Features
- Flooring: Carpet Free
- Basement: Finished with Walk-Out,Separate Entrance
- Has fireplace: Yes
Interior area
- Living area range: 2000-2500 null
Property
Parking
- Total spaces: 12
- Parking features: Available, Front Yard Parking, Inside Entrance, Private, Garage Door Opener
- Has garage: Yes
Accessibility
- Accessibility features: Level Entrance, Open Floor Plan
Features
- Stories: 2
- Exterior features: Private Dock
- Pool features: None
- Has view: Yes
- View description: Bay, Clear, Forest, Garden, Golf Course, Lake, Trees/Woods, Water
- Has water view: Yes
- Water view: Bay,Lake,Water,Direct
- Waterfront features: Boat Lift, Boat Slip, Dock, Other, River Access, River Front, Stairs to Waterfront, Direct, Lake
- Body of water: Lake Simcoe
Lot
- Size: 10,684 Square Feet
- Features: Clear View, Fenced Yard, Lake Access, Lake/Pond, Level, Park, Irregular Lot
Details
- Additional structures: Fence - Full, Sauna, Storage
- Parcel number: 370270183
Construction
Type & style
- Home type: SingleFamily
- Property subtype: Single Family Residence
Materials
- Aluminum Siding
- Foundation: Concrete
- Roof: Shingle
Utilities & green energy
- Sewer: Sewer
- Utilities for property: Electricity Connected, Garbage Pickup, Internet High Speed, Municipal Water: To Lot Line, Natural Gas On Road, Phone Connected, Recycling Pickup, Street Lights, Phone Available, Transit Services
Community & HOA
Community
- Security: Monitored
Location
- Region: Georgina
Financial & listing details
- Annual tax amount: C$7,989
- Date on market: 8/10/2026
Price history
Price history is unavailable.
Public tax history
Tax history is unavailable.
Climate risks
Neighborhood: L4P
Nearby schools
GreatSchools rating
No schools nearby
We couldn't find any schools near this home.
- C$1,498,0003 bd2 ba-- sqft145 Lake Dr N, Georgina, ON L4P3C8For Sale

- C$1,550,0004 bd3 ba-- sqft171 Lake Dr N, Georgina, ON L4P3C8For Sale

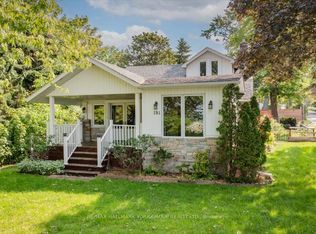
- C$1,049,0003 bd2 ba-- sqft181 Lake Dr N, Georgina, ON L4P3C8For Sale
- C$688,5004 bd2 ba-- sqft5 Caserta St, Georgina, ON L4P0E6For Sale

- C$1,439,0003 bd4 ba-- sqft181 Bowling Green Rd, Georgina, ON L4P3C8For Sale
- C$1,170,0006 bd5 ba-- sqft287 Elmview Gdns, Georgina, ON L4P1E9For Sale
- C$965,0003 bd3 ba-- sqft63 Kerfoot Cres, Georgina, ON L4P4H2For Sale
- C$799,0004 bd2 ba-- sqft89 Metro Rd N, Georgina, ON L4P3W9For Sale
Similar homes
- C$1,170,0006 bd5 ba-- sqft287 Elmview Gdns, Georgina, ON L4P 1E9For Sale
 MLS ID #N13451278, EXP REALTY. TRREB
 - C$1,699,9995 bd4 ba-- sqft30 Brule Lakeway Rd, Georgina, ON L0E 1L0For Sale
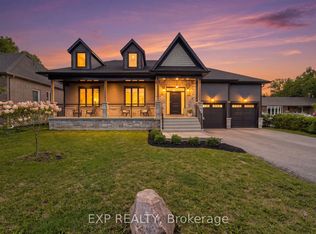 MLS ID #N13625858, EXP REALTY. TRREB
 - C$1,629,0004 bd4 ba-- sqft5763 Black River Rd, Georgina, ON L0E 1R0For Sale
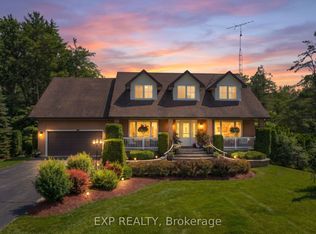 MLS ID #N13604492, EXP REALTY. TRREB
 - C$1,699,9993 bd3 ba-- sqft173 Lake Dr E, Georgina, ON L4P 3E9For Sale
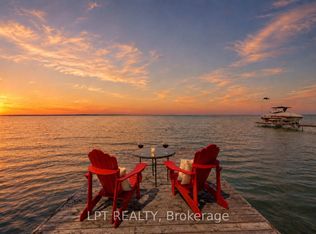 MLS ID #N13596782, LPT REALTY. TRREB
 - C$1,098,0004 bd3 ba-- sqft204 The Queensway S, Georgina, ON L4P 2A6For SaleMLS ID #N13632680, LPT REALTY. TRREB
- C$1,690,0006 bd6 ba-- sqft241 Parkway Ave, Georgina, ON L4P 2W1New ConstructionMLS ID #N13149736, EXP REALTY. TRREB
- C$1,579,0006 bd7 ba-- sqft363 Penn Ave, Newmarket, ON L3Y 2S7For SaleMLS ID #N13624332, EXP REALTY. TRREB
- C$1,229,0004 bd4 ba-- sqft1031 Lake Dr N, Georgina, ON L4P 3E9For SaleMLS ID #N13240790, NEW ERA REAL ESTATE. TRREB
- C$1,579,0004 bd5 ba-- sqft84 Culbert Dr, Bradford West Gwillimbury, ON L3Z 4P4For SaleMLS ID #N13635128, RE/MAX EXPERTS. TRREB
- C$1,929,0004 bd5 ba-- sqft112 Tyler St, Aurora, ON L4G 2N3For SaleMLS ID #N13656290, LPT REALTY. TRREB
- C$1,698,0004 bd3 ba-- sqft6030 Doane Rd, East Gwillimbury, ON L0G 1M0For SaleMLS ID #N13640112, EXP REALTY. TRREB
- C$1,395,0003 bd3 ba-- sqft319 Limerick St, Innisfil, ON L0L 1K0For SaleMLS ID #N12806396, RE/MAX EXPERTS. TRREB
- C$1,230,9005 bd5 ba-- sqft38 Bud Leggett Cres, Georgina, ON L4P 0T1For SaleMLS ID #N13544552, EXP REALTY. TRREB
- C$1,330,9905 bd5 ba-- sqft60 Bud Leggett Cres, Georgina, ON L4P 0T1For SaleMLS ID #N13525810, RE/MAX EXPERTS. TRREB
- C$1,400,0004 bd2 ba-- sqft233 Sand Rd, East Gwillimbury, ON L9N 1K1For SaleMLS ID #N13225774, LPT REALTY. TRREB
- C$1,350,0006 bd3 ba-- sqft11 Red Robin Rd, Georgina, ON L4P 3E9For SaleMLS ID #N13173674, JDL REALTY INC.. TRREB
- C$999,0004 bd4 ba-- sqft23 Sunbird Blvd, Georgina, ON L4P 3R9For SaleMLS ID #N12961066, RE/MAX PREMIER INC.. TRREB
- C$799,0003 bd3 ba-- sqft8 Burnaby Dr, Georgina, ON L4P 3Z1For SaleMLS ID #N13611512, LPT REALTY. TRREB
- C$1,759,9004 bd4 ba-- sqft582 Duclos Point Rd, Georgina, ON L0E 1N0For SaleMLS ID #N13458302, EXP REALTY. TRREB
- C$1,329,0004 bd2 ba-- sqft101 Hedge Rd, Georgina, ON L0E 1R0For SaleMLS ID #N13591738, LPT REALTY. TRREB
