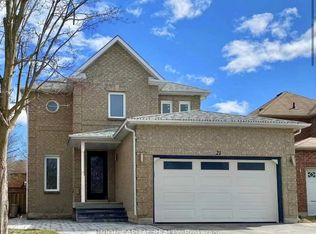
Welcome To Life In Keswick By The Lake. With Almost 2000 Sqft And Spacious Rooms Just Steps From The Arena, Parks, Schools, Splash-Pad And Everyday Amenities, Your Family Is Going To Love It Here! The Main Floor Has Room For Everyone With A Large Open Concept Living / Dining Room. The Laundry Room Is Also Conveniently Located On The Main Floor! As You Make Your Way To The Back You Will Find 2Pc Powder Room, Renovated Kitchen And Large Family Room With Vaulted Ceiling And Gas Fireplace Ready For A Cozy Family Movie Night! Upstairs You Will Find 3 Spacious Bedrooms With Tons Of Natural Light. The Primary Suite Features "His And Hers" Double Closets And 4Pc Ensuite. The Basement Remains Unfinished, Ready For Finishing To Your Hearts Desire! Just A Two Minute Drive Gets You To Lots Of Shopping & Amenities, Don't Miss This Amazing Opportunity To Start Living The Amazing Life On The Shores Of Beautiful Lake Simcoe!
For sale
C$779,000
8 Burnaby Dr, Georgina, ON L4P 3Z1
3beds
3baths
Single Family Residence
Built in ----
4,984 Square Feet Lot
$-- Zestimate®
C$--/sqft
C$-- HOA
What's special
- 21 days
- 3
- 0
Zillow last checked:
Listing updated:
Listed by:
LPT REALTY
Source: TRREB,MLS®#: N13696500 Originating MLS®#: Toronto Regional Real Estate Board
Originating MLS®#: Toronto Regional Real Estate BoardFacts & features
Interior
Bedrooms & bathrooms
- Bedrooms: 3
- Bathrooms: 3
Primary bedroom
- Level: Second
- Dimensions: 4.58 x 3.37
Bedroom 2
- Level: Second
- Dimensions: 3.45 x 3.17
Bedroom 3
- Level: Second
- Dimensions: 4.87 x 3.17
Dining room
- Level: Main
- Dimensions: 6.26 x 3.35
Family room
- Level: Main
- Dimensions: 4.56 x 3.87
Foyer
- Level: Main
- Dimensions: 2.78 x 1.38
Kitchen
- Level: Main
- Dimensions: 4.89 x 3.21
Laundry
- Level: Main
- Dimensions: 2.68 x 1.7
Living room
- Level: Main
- Dimensions: 6.26 x 3.35
Heating
- Forced Air, Gas
Cooling
- Central Air
Appliances
- Included: Water Heater
Features
- Central Vacuum
- Basement: Full,Unfinished
- Has fireplace: Yes
- Fireplace features: Natural Gas
Interior area
- Living area range: 1500-2000 null
Video & virtual tour
Property
Parking
- Total spaces: 4
- Parking features: Private
- Has garage: Yes
Features
- Stories: 2
- Patio & porch: Deck, Enclosed, Porch
- Exterior features: Landscaped, Privacy
- Pool features: None
Lot
- Size: 4,984 Square Feet
- Features: Fenced Yard, Library, Park, Rec./Commun.Centre, School, School Bus Route
Details
- Additional structures: Shed
- Parcel number: 034810193
Construction
Type & style
- Home type: SingleFamily
- Property subtype: Single Family Residence
Materials
- Aluminum Siding, Brick
- Foundation: Concrete
- Roof: Shingle
Utilities & green energy
- Sewer: Sewer
Community & HOA
Location
- Region: Georgina
Financial & listing details
- Annual tax amount: C$5,515
- Date on market: 8/20/2026
Price history
Price history is unavailable.
Public tax history
Tax history is unavailable.
Climate risks
Neighborhood: L4P
Nearby schools
GreatSchools rating
No schools nearby
We couldn't find any schools near this home.



Similar homes
- C$799,0002 bd3 ba-- sqft93 Sunbird Blvd, Georgina, ON L4P 3V8For Sale
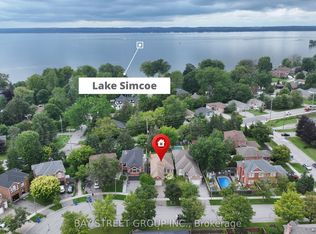 MLS ID #N13758484, BAY STREET GROUP INC.. TRREB
 - C$819,9004 bd2 ba-- sqft1 Margaret Pl, Georgina, ON L4P 3X1For Sale
 MLS ID #N13634302, RE/MAX ACE REALTY INC.. TRREB
 - C$899,0004 bd3 ba-- sqft3132 Ravenshoe Rd, Georgina, ON L0G 1R0For Sale
 MLS ID #N13754492, UNION CAPITAL REALTY. TRREB
 - C$999,0004 bd3 ba-- sqft204 The Queensway S, Georgina, ON L4P 2A6For Sale
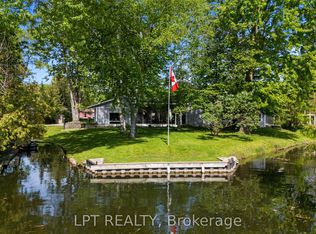 MLS ID #N13751844, LPT REALTY. TRREB
