Welcome to this charming 2 storey, 3 bedroom home nestled on a quiet cres. This home offers approx 1850 of above grade living space. The main floor has a thoughtfully functional layout, featuring a bright living room/dining room combination. At the heart of the home you'll find an eat-in-kitchen and a cozy family room complete with a wood fireplace. This main floor is perfect for entertaining. For everyday convenience there is a main floor laundry/mud room with access to the 2 car garage. The walk out from the kitchen opens to an expansive, private backyard. The deck offers another outdoor living space for entertaining. Upstairs you'll find 3 spacious bedrooms. The bedrooms have been freshly painted. The main bathroom has been beautifully updated. The primary bedroom boasts a walk in closit and an updated primary bathroom. The finished basement significantly expands your living space with an office to work from home. The extra bedroom and bathroom is an ideal set up for guests or teens. Located in a prime neighbourhood you are close to schools, recreation centre and shopping. Close to the 404 for an easy commute.
For sale
C$778,000
20 Doon Cres, Georgina, ON L4P 3P8
4beds
4baths
Single Family Residence
Built in ----
4,988 Square Feet Lot
$-- Zestimate®
C$--/sqft
C$-- HOA
What's special
Cozy family roomWood fireplaceUpdated primary bathroom
- 5 hours
- 1
- 0
Zillow last checked:
Listing updated:
Listed by:
HOMELIFE/BAYVIEW REALTY INC.
Source: TRREB,MLS®#: N13740258 Originating MLS®#: Toronto Regional Real Estate Board
Originating MLS®#: Toronto Regional Real Estate BoardFacts & features
Interior
Bedrooms & bathrooms
- Bedrooms: 4
- Bathrooms: 4
Primary bedroom
- Level: Second
- Dimensions: 4.59 x 3.31
Bedroom
- Level: Basement
- Dimensions: 3.62 x 3.16
Bedroom
- Level: Second
- Dimensions: 3.25 x 2.93
Bedroom
- Level: Second
- Dimensions: 3.31 x 2.91
Dining room
- Level: Main
- Dimensions: 2.98 x 2.82
Family room
- Level: Main
- Dimensions: 5.63 x 3.09
Kitchen
- Level: Main
- Dimensions: 5.08 x 3.81
Laundry
- Level: Main
- Dimensions: 3.3 x 1.46
Living room
- Level: Main
- Dimensions: 4.93 x 3.16
Office
- Level: Basement
- Dimensions: 3.9 x 2.3
Recreation
- Level: Basement
- Dimensions: 6.08 x 5.18
Heating
- Forced Air, Gas
Cooling
- Central Air
Features
- Basement: Finished,Full
- Has fireplace: Yes
- Fireplace features: Family Room
Interior area
- Living area range: 1500-2000 null
Video & virtual tour
Property
Parking
- Total spaces: 6
- Parking features: Private Double, Garage Door Opener
- Has garage: Yes
Features
- Stories: 2
- Patio & porch: Deck
- Pool features: None
- Waterfront features: None
Lot
- Size: 4,988 Square Feet
Details
- Parcel number: 034820147
Construction
Type & style
- Home type: SingleFamily
- Property subtype: Single Family Residence
Materials
- Brick
- Roof: Asphalt Shingle
Utilities & green energy
- Sewer: Sewer
Community & HOA
Location
- Region: Georgina
Financial & listing details
- Annual tax amount: C$5,596
- Date on market: 9/3/2026
Price history
Price history is unavailable.
Public tax history
Tax history is unavailable.
Climate risks
Neighborhood: L4P
Nearby schools
GreatSchools rating
No schools nearby
We couldn't find any schools near this home.

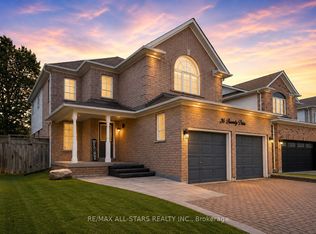
Similar homes
- C$850,0004 bd3 ba-- sqft153 Natanya Blvd, Georgina, ON L4P 3N2For Sale
 MLS ID #N13706842, CENTURY 21 LEADING EDGE REALTY INC.. TRREB
 - C$689,0005 bd3 ba-- sqft27 Windy Shore Dr, Georgina, ON L4P 1N1For Sale
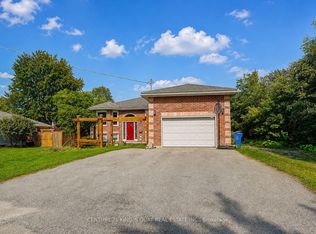 MLS ID #N13729020, CENTURY 21 KING`S QUAY REAL ESTATE INC.. TRREB
 - C$779,0003 bd3 ba-- sqft8 Burnaby Dr, Georgina, ON L4P 3Z1For Sale
 MLS ID #N13696500, LPT REALTY. TRREB
 - C$739,9953 bd3 ba-- sqft98 Carrick Ave, Georgina, ON L4P 3R6For Sale
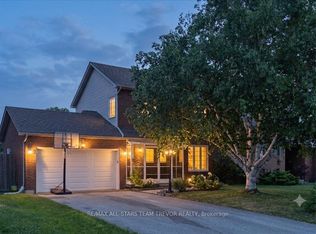 MLS ID #N13662352, RE/MAX ALL-STARS TEAM TREVOR REALTY. TRREB
