Move-In Ready Bungalow-Raised in sought-after Keswick North! This beautifully maintained family home offers the space, flexibility, and location you are looking for. With 3+1 bedrooms and 3 bathrooms across a fully finished main and lower level, this home is perfect for growing families, multi-generational living, or savvy investors.Step inside to a bright main floor featuring gleaming hardwood floors, an eat-in kitchen with a breakfast area that walks out to the backyard, and a family room ideal for entertaining. The generously sized primary bedroom boasts a private 4-piece ensuite, while two additional bedrooms offer comfortable space for family or guests.The finished lower level is a standout feature, complete with a spacious recreation room, and a fourth bedroom or home office with large windows, making it a fantastic in-law suite or income potential opportunity.Outside, enjoy a fully fenced backyard with a garden shed and patio space, perfect for summer entertaining. A double built-in garage plus private double driveway provides parking for up to 6 vehicles.Ideally located within walking distance to schools, parks, public transit, and just minutes from Orchard Beach Golf and lakefront recreation, this home combines comfort, convenience, and versatility in one of Georgina's most desirable neighbourhoods.
For sale
C$780,000
89 Metro Rd N, Georgina, ON L4P 3W9
4beds
2baths
Single Family Residence
Built in ----
5,413 Square Feet Lot
$-- Zestimate®
C$--/sqft
C$-- HOA
What's special
Bright main floorGleaming hardwood floorsEat-in kitchenGenerously sized primary bedroomFinished lower levelSpacious recreation roomFully fenced backyard
- 53 days
- 4
- 0
Zillow last checked:
Listing updated:
Listed by:
RE/MAX HALLMARK YORK GROUP REALTY LTD.
Source: TRREB,MLS®#: N13637918 Originating MLS®#: Toronto Regional Real Estate Board
Originating MLS®#: Toronto Regional Real Estate BoardFacts & features
Interior
Bedrooms & bathrooms
- Bedrooms: 4
- Bathrooms: 2
Primary bedroom
- Level: Main
- Dimensions: 3.28 x 4.19
Bedroom 2
- Level: Main
- Dimensions: 3.28 x 3.86
Bedroom 3
- Level: Main
- Dimensions: 3.07 x 2.74
Dining room
- Level: Main
- Dimensions: 3.86 x 2.24
Family room
- Level: Main
- Dimensions: 3.12 x 2.9
Great room
- Level: Lower
- Dimensions: 5.66 x 5.26
Kitchen
- Level: Main
- Dimensions: 3.86 x 3.12
Laundry
- Level: Lower
- Dimensions: 6.2 x 2.34
Living room
- Description: Bedroom 3
- Level: Main
- Area: 8.39 Square Meters
- Area source: Other
- Dimensions: 3.05 x 2.75
Office
- Level: Lower
- Dimensions: 3.2 x 2.9
Other
- Level: Lower
- Dimensions: 3.86 x 2.01
Heating
- Forced Air, Gas
Cooling
- Central Air
Features
- Primary Bedroom - Main Floor
- Flooring: Carpet Free
- Basement: Finished
- Has fireplace: No
Interior area
- Living area range: 1100-1500 null
Video & virtual tour
Property
Parking
- Total spaces: 6
- Parking features: Private Double
- Has attached garage: Yes
Features
- Pool features: None
Lot
- Size: 5,413 Square Feet
- Features: Irregular Lot, Fenced Yard, Golf, Lake/Pond, Park, Public Transit, School
Details
- Additional structures: Garden Shed
- Parcel number: 034900005
Construction
Type & style
- Home type: SingleFamily
- Architectural style: Bungalow-Raised
- Property subtype: Single Family Residence
Materials
- Brick
- Foundation: Concrete
- Roof: Asphalt Shingle
Utilities & green energy
- Sewer: Sewer
Community & HOA
Location
- Region: Georgina
Financial & listing details
- Annual tax amount: C$4,889
- Date on market: 8/5/2026
Price history
Price history is unavailable.
Public tax history
Tax history is unavailable.
Climate risks
Neighborhood: L4P
Nearby schools
GreatSchools rating
No schools nearby
We couldn't find any schools near this home.


Similar homes
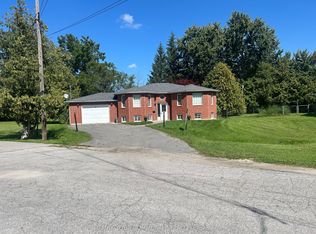
- C$739,9003 bd2 ba-- sqft16 Evelyn Ave, Georgina, ON L4P 3C8For Sale
 MLS ID #N13790126, RE/MAX ALL-STARS TEAM TREVOR REALTY. TRREB
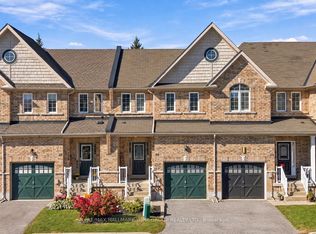
 - C$749,0003 bd3 ba-- sqft37 Rainbow Ct, Georgina, ON L4P 3Z6For Sale
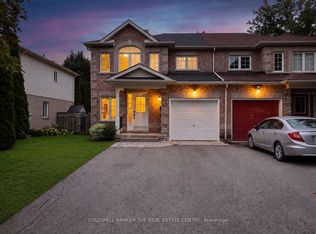 MLS ID #N13813572, COLDWELL BANKER THE REAL ESTATE CENTRE. TRREB
 - C$699,9993 bd2 ba-- sqft18 Castille Cres, Georgina, ON L4P 3L4For Sale
 MLS ID #N13813510, RE/MAX REALTRON REALTY INC.. TRREB
 - C$859,9003 bd3 ba-- sqft15 Ivygreen Rd, Georgina, ON L4P 4B7For Sale
 MLS ID #N13775178, RE/MAX ALL-STARS REALTY INC.. TRREB
