Welcome to this charming detached home on a quiet street in the sought-after Keswick community. Offering a functional 4+3 bedroom, 3.5 bathroom layout, this home is ideal for growing or multi-generational families. The main floor features bright, open living spaces with hardwood flooring and a wood staircase with wrought iron pickets. Recent updates include hardwood flooring on the main and second floors, as well as portions of the basement, along with an updated staircase railing (2024). along with newly installed interlock and refreshed landscaping (2025), enhancing both interior comfort and curb appeal. A double car garage and ample parking complete the home. Conveniently located close to schools, shopping, and daily amenities, with easy access to Highway 404...
For sale
C$899,000
145 Glasgow Cres, Georgina, ON L4P 4B1
7beds
4baths
Single Family Residence
Built in ----
3,848 Square Feet Lot
$-- Zestimate®
C$--/sqft
C$-- HOA
What's special
Quiet streetBright open living spacesUpdated staircase railingNewly installed interlockRefreshed landscapingDouble car garageAmple parking
- 36 days
- 9
- 3
Zillow last checked:
Listing updated:
Listed by:
RE/MAX REALTRON WENDY ZHENG REALTY
Source: TRREB,MLS®#: N13641198 Originating MLS®#: Toronto Regional Real Estate Board
Originating MLS®#: Toronto Regional Real Estate BoardFacts & features
Interior
Bedrooms & bathrooms
- Bedrooms: 7
- Bathrooms: 4
Primary bedroom
- Level: Second
- Dimensions: 6.35 x 4.6
Bedroom
- Level: Second
- Dimensions: 3.43 x 3.02
Bedroom 2
- Level: Second
- Dimensions: 3.1 x 3.33
Bedroom 3
- Level: Second
- Dimensions: 3.1 x 2.9
Bathroom
- Level: Main
- Dimensions: 2.24 x 0.89
Dining room
- Level: Main
- Dimensions: 2.43 x 3.3
Family room
- Level: Main
- Dimensions: 3.9 x 4.57
Kitchen
- Level: Main
- Dimensions: 3.58 x 2.74
Laundry
- Level: Main
- Dimensions: 2.49 x 1.73
Living room
- Level: Main
- Dimensions: 3.4 x 6.2
Heating
- Forced Air, Gas
Cooling
- Central Air
Features
- Basement: Finished
- Has fireplace: Yes
Interior area
- Living area range: 2000-2500 null
Video & virtual tour
Property
Parking
- Total spaces: 4
- Parking features: Private Double, Garage Door Opener
- Has garage: Yes
Features
- Stories: 2
- Pool features: None
Lot
- Size: 3,848 Square Feet
Details
- Parcel number: 034680230
Construction
Type & style
- Home type: SingleFamily
- Property subtype: Single Family Residence
Materials
- Brick
- Foundation: Concrete
- Roof: Shingle
Utilities & green energy
- Sewer: Sewer
Community & HOA
Location
- Region: Georgina
Financial & listing details
- Annual tax amount: C$5,421
- Date on market: 8/5/2026
Price history
Price history is unavailable.
Public tax history
Tax history is unavailable.
Climate risks
Neighborhood: L4P
Nearby schools
GreatSchools rating
No schools nearby
We couldn't find any schools near this home.

Similar homes
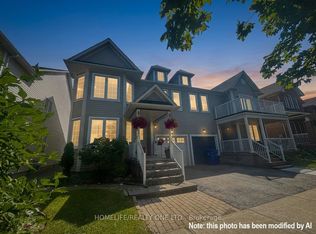
- C$874,9005 bd4 ba-- sqft46 Silverstone Cres, Georgina, ON L4P 4A4For Sale
 MLS ID #N13627080, MAIN STREET REALTY LTD.. TRREB
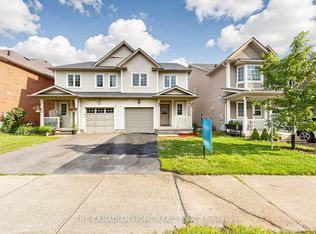
 - C$859,0006 bd2 ba-- sqft20 Kerfoot Cres, Georgina, ON L4P 4C1For Sale
 MLS ID #N13758528, CENTURY 21 KING`S QUAY REAL ESTATE INC.. TRREB
 - C$877,0005 bd3 ba-- sqft74 Wrendale Cres, Georgina, ON L4P 4C7For Sale
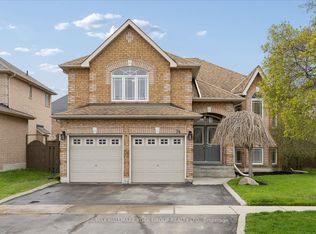 MLS ID #N13684260, RE/MAX HALLMARK YORK GROUP REALTY LTD.. TRREB
 - C$999,9996 bd5 ba-- sqft156 Gwendolyn Blvd, Georgina, ON L4P 3S5For Sale
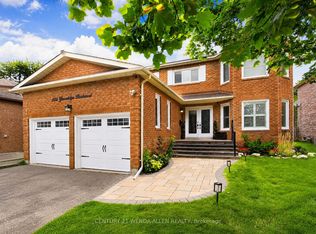 MLS ID #N13718428, CENTURY 21 WENDA ALLEN REALTY. TRREB
