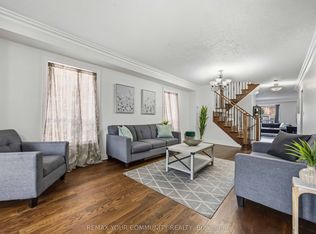
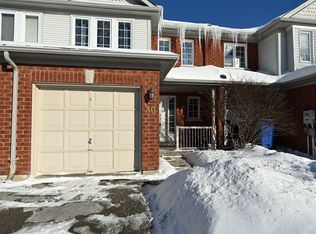
SPACIOUS FAMILY HOME WITH OVER 2,800 SQ. FT. OF FINISHED LIVING SPACE! This oversized 3-bedroom, 3-bathroom semi-detached home offers a functional layout with plenty of room for the whole family! The main floor features separate living, dining & family rooms, plus a large eat-in kitchen with plenty of prep & storage space and a walkout to the fully fenced backyard. Upstairs, you'll find three generous bedrooms, including a massive primary retreat with walk-in closet & private 4-pc ensuite. The finished basement adds even more living space with large windows, a built-in bar, plenty of storage & room to entertain, work or play. Outside, enjoy professional landscaping, a beautiful front porch & private fenced yard. Ideally located just minutes to schools, parks, walking trails, transit, Hwy access, shopping, restaurants & everyday amenities. A rare amount of space inside & out-perfect for a growing family!
For sale
C$699,900
110 Crittenden Dr, Georgina, ON L4P 4E3
3beds
3baths
Single Family Residence
Built in ----
3,000 Square Feet Lot
$-- Zestimate®
C$--/sqft
C$-- HOA
What's special
Functional layoutLarge eat-in kitchenThree generous bedroomsBuilt-in barPlenty of storageProfessional landscapingBeautiful front porch
- 12 hours
- 0
- 0
Zillow last checked:
Listing updated:
Listed by:
MAIN STREET REALTY LTD.
Source: TRREB,MLS®#: N13738958 Originating MLS®#: Toronto Regional Real Estate Board
Originating MLS®#: Toronto Regional Real Estate BoardFacts & features
Interior
Bedrooms & bathrooms
- Bedrooms: 3
- Bathrooms: 3
Primary bedroom
- Description: Primary Bedroom
- Level: Second
- Area: 27.79 Square Meters
- Area source: Other
- Dimensions: 4.75 x 5.85
Bedroom 2
- Description: Bedroom 2
- Level: Second
- Area: 14.04 Square Meters
- Area source: Other
- Dimensions: 3.60 x 3.90
Bedroom 3
- Description: Bedroom 3
- Level: Second
- Area: 13.87 Square Meters
- Area source: Other
- Dimensions: 3.65 x 3.80
Breakfast
- Description: Breakfast
- Level: Main
- Area: 6.84 Square Meters
- Area source: Other
- Dimensions: 2.40 x 2.85
Dining room
- Description: Dining Room
- Level: Main
- Area: 10.07 Square Meters
- Area source: Other
- Dimensions: 3.05 x 3.30
Family room
- Description: Family Room
- Level: Main
- Area: 13.81 Square Meters
- Area source: Other
- Dimensions: 3.25 x 4.25
Kitchen
- Description: Kitchen
- Level: Main
- Area: 8.55 Square Meters
- Area source: Other
- Dimensions: 2.85 x 3.00
Living room
- Description: Living Room
- Level: Main
- Area: 12.3 Square Meters
- Area source: Other
- Dimensions: 3.00 x 4.10
Recreation
- Description: Recreation
- Level: Basement
- Area: 87.75 Square Meters
- Area source: Other
- Dimensions: 15.00 x 5.85
Heating
- Forced Air, Gas
Cooling
- Central Air
Appliances
- Included: Water Heater
Features
- Basement: Finished
- Has fireplace: No
Interior area
- Living area range: 2000-2500 null
Video & virtual tour
Property
Parking
- Total spaces: 3
- Parking features: Private
- Has attached garage: Yes
Features
- Stories: 2
- Pool features: None
Lot
- Size: 3,000 Square Feet
- Features: Beach, Fenced Yard, Golf, Level, Library, School
Details
- Parcel number: 034680788
Construction
Type & style
- Home type: SingleFamily
- Property subtype: Single Family Residence
- Attached to another structure: Yes
Materials
- Brick, Vinyl Siding
- Foundation: Poured Concrete
- Roof: Shingle
Utilities & green energy
- Sewer: Sewer
Community & HOA
Location
- Region: Georgina
Financial & listing details
- Annual tax amount: C$4,762
- Date on market: 9/2/2026
Price history
Price history is unavailable.
Public tax history
Tax history is unavailable.
Climate risks
Neighborhood: L4P
Nearby schools
GreatSchools rating
No schools nearby
We couldn't find any schools near this home.


Similar homes
- C$699,9003 bd3 ba-- sqft17 Hirst Ave, Georgina, ON L4P 4E6For Sale
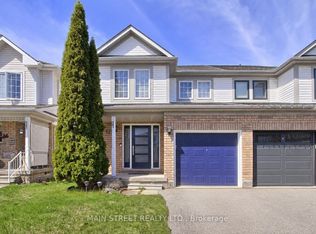 MLS ID #N13685538, MAIN STREET REALTY LTD.. TRREB
 - C$689,0005 bd3 ba-- sqft27 Windy Shore Dr, Georgina, ON L4P 1N1For Sale
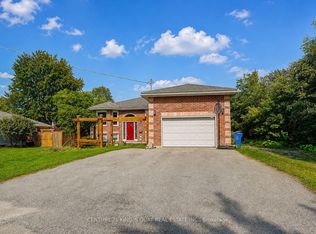 MLS ID #N13729020, CENTURY 21 KING`S QUAY REAL ESTATE INC.. TRREB
 - C$695,0003 bd3 ba-- sqft31 Laurendale Ave, Georgina, ON L4P 4A8For Sale
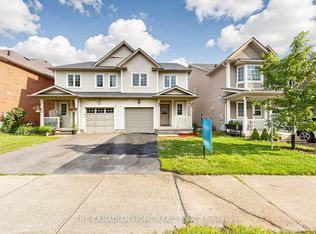 MLS ID #N13644042, THE CANADIAN HOME REALTY INC.. TRREB
 - C$749,0004 bd3 ba-- sqft27 Glasgow Cres, Georgina, ON L4P 4A9For Sale
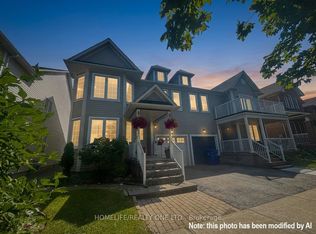 MLS ID #N13708204, HOMELIFE/REALTY ONE LTD.. TRREB
