MOTIVATED SELLER!! Meticulously maintained 4-level side-split situated on nearly 2/3 of an acre, surrounded by mature trees for exceptional privacy and tranquility. A spacious foyer welcomes you with convenient access to the double-car garage, featuring a new garage door motor. The bright open-concept main floor showcases new flooring throughout, a spacious living room with crown moulding and a large picture window, and a modern kitchen with ample cabinetry, generous counter space, a large centre island with breakfast bar and pendant lighting, plus an additional prep sink and coffee bar. The sun-filled breakfast area overlooks the beautiful backyard, while the ground-level family room offers a walkout to the deck, creating the perfect space for indoor-outdoor living. Convenient main-floor laundry adds everyday functionality. Upstairs, you'll find three spacious bedrooms, including a primary suite with a 4-pieceensuite. The professionally renovated basement (2024) provides additional finished living space ideal for a recreation room, home office, or gym. Outside, enjoy a fully fenced backyard with a deck and fire pit, plus a bonus tall carport perfect for storing an RV, boat, or trailer. Additional upgrades include new appliances, a recently cleaned septic system with report available, and thoughtful updates throughout, making this move-in-ready home an exceptional opportunity.
For sale
C$899,000
3132 Ravenshoe Rd, Georgina, ON L0G 1R0
4beds
3baths
Single Family Residence
Built in ----
0.64 Acres Lot
$-- Zestimate®
C$--/sqft
C$-- HOA
What's special
- 25 days
- 12
- 2
Zillow last checked:
Listing updated:
Listed by:
UNION CAPITAL REALTY
Source: TRREB,MLS®#: N13754492 Originating MLS®#: Toronto Regional Real Estate Board
Originating MLS®#: Toronto Regional Real Estate BoardFacts & features
Interior
Bedrooms & bathrooms
- Bedrooms: 4
- Bathrooms: 3
Primary bedroom
- Level: Second
- Dimensions: 3.73 x 3.56
Bedroom
- Level: Basement
- Dimensions: 3.72 x 2.46
Bedroom 2
- Level: Second
- Dimensions: 3.67 x 3.16
Bedroom 3
- Level: Second
- Dimensions: 4.4 x 3.14
Breakfast
- Level: Main
- Dimensions: 2.46 x 2.64
Family room
- Level: Ground
- Dimensions: 6.31 x 3.37
Kitchen
- Level: Main
- Dimensions: 4.62 x 4.7
Laundry
- Level: Ground
- Dimensions: 2.39 x 2.29
Living room
- Level: Main
- Dimensions: 5.02 x 4.75
Recreation
- Level: Basement
- Dimensions: 4.69 x 3.86
Heating
- Forced Air, Propane
Cooling
- Central Air
Features
- Flooring: Carpet Free
- Basement: Apartment,Finished
- Has fireplace: Yes
Interior area
- Living area range: 1500-2000 null
Video & virtual tour
Property
Parking
- Total spaces: 10
- Parking features: Private, RV/Truck
- Has garage: Yes
Features
- Pool features: None
Lot
- Size: 0.64 Acres
- Features: Clear View, Fenced Yard, Marina, School
Details
- Parcel number: 034660184
Construction
Type & style
- Home type: SingleFamily
- Property subtype: Single Family Residence
Materials
- Brick
- Foundation: Concrete
- Roof: Asphalt Shingle
Utilities & green energy
- Sewer: Septic
Community & HOA
Location
- Region: Georgina
Financial & listing details
- Annual tax amount: C$4,172
- Date on market: 9/8/2026
Price history
Price history is unavailable.
Public tax history
Tax history is unavailable.
Climate risks
Neighborhood: L0G
Nearby schools
GreatSchools rating
No schools nearby
We couldn't find any schools near this home.
- C$599,0003 bd2 ba-- sqft3251 Ravenshoe Rd, East Gwillimbury, ON L0G1R0For Sale

- C$1,799,9004 bd3 ba-- sqft22213 Catering Rd, East Gwillimbury, ON L0G1R0For Sale
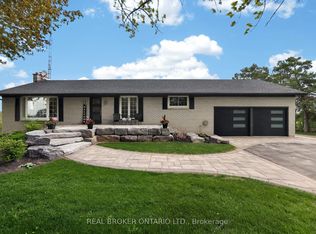
- C$1,149,9003 bd3 ba-- sqft3098 Boag Rd, East Gwillimbury, ON L0G1R0For Sale
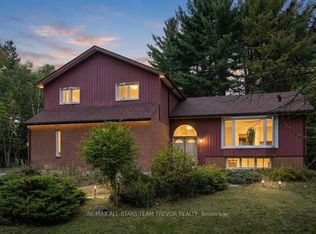
- C$3,450,00098 sqft22413 Woodbine Ave, East Gwillimbury, ON L0G1R0Lot/Land
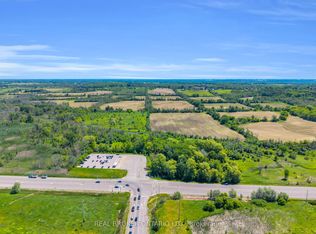
Similar homes
- C$899,0004 bd3 ba-- sqft78 A Kerfoot Cres, Georgina, ON L4P 4H2For Sale
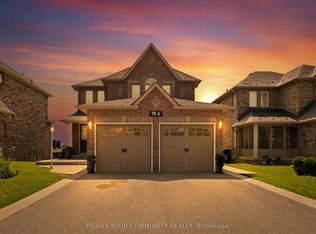 MLS ID #N13706068, REMAX YOUR COMMUNITY REALTY. TRREB
 - C$899,0004 bd2 ba-- sqft93 Bayview Pkwy, Newmarket, ON L3Y 3W2For Sale
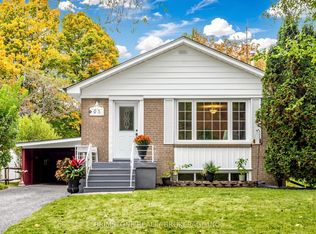 MLS ID #N13852574, BRIMSTONE REALTY BROKERAGE INC.. TRREB
 - C$949,0004 bd3 ba-- sqft606 Haines Rd, Newmarket, ON L3Y 6V5For Sale
 MLS ID #N13843842, RE/MAX HALLMARK YORK GROUP REALTY LTD.. TRREB
 - C$929,0005 bd3 ba-- sqft113 George Rd, Georgina, ON L0E 1R0For Sale
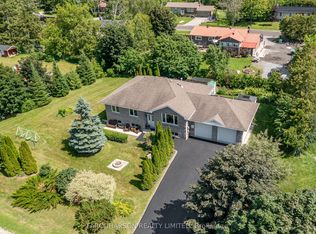 MLS ID #N13648478, FARQUHARSON REALTY LIMITED. TRREB
