Welcome to this exceptional carpet-free waterfront residence offering approximately 2,982 sq ft of well-appointed living space, ideally situated on a quiet cul-de-sac in the heart of Keswick. Enjoy direct waterfront access with beautiful views of Lake Simcoe, providing an ideal setting for year-round outdoor and recreational enjoyment.This spacious home has been extensively updated with significant recent renovations, including a fully renovated second floor (2026) featuring modern finishes and improved functionality. The property is completely carpet-free, offering a clean, contemporary feel and ease of maintenance throughout.The generously sized kitchen is equipped with brand new appliances (2026) and seamlessly connects to the main living and dining areas, creating a functional layout ideal for both everyday living and entertaining. A stunning sunken living room adds architectural charm and provides a warm, inviting atmosphere filled with natural light.Exterior upgrades include new stucco, along with numerous additional improvements throughout the home (please refer to the attached list for full details), ensuring both aesthetic appeal and long-term value.Perfectly located in central Keswick, this home offers unmatched convenience just minutes to Highway 404 and within walking distance to shopping, restaurants, schools, and public transit. Situated in a quiet, family-friendly neighbourhood with direct waterfront access for year-round recreational enjoyment, this property is well-suited for end-users, investors, or those seeking a versatile all-season residence. A rare opportunity to own a well-upgraded waterfront property in a prime location.
For sale
C$989,000
194 S Channel Dr, Georgina, ON L4P 2N3
6beds
3baths
Single Family Residence
Built in ----
-- sqft lot
$-- Zestimate®
C$--/sqft
C$-- HOA
What's special
- 110 days
- 20
- 2
Zillow last checked:
Listing updated:
Listed by:
LPT REALTY
Source: TRREB,MLS®#: N13497042 Originating MLS®#: Toronto Regional Real Estate Board
Originating MLS®#: Toronto Regional Real Estate BoardFacts & features
Interior
Bedrooms & bathrooms
- Bedrooms: 6
- Bathrooms: 3
Primary bedroom
- Description: Primary Bedroom
- Level: Ground
- Area: 22.22 Square Meters
- Area source: Other
- Dimensions: 5.57 x 3.99
Primary bedroom
- Description: Primary Bedroom
- Level: Second
- Area: 10.99 Square Meters
- Area source: Other
- Dimensions: 3.06 x 3.59
Bedroom 2
- Description: Bedroom 2
- Level: Ground
- Area: 13.69 Square Meters
- Area source: Other
- Dimensions: 4.05 x 3.38
Bedroom 2
- Description: Bedroom 2
- Level: Second
- Area: 8.94 Square Meters
- Area source: Other
- Dimensions: 2.92 x 3.06
Bedroom 3
- Description: Bedroom 3
- Level: Second
- Area: 9.24 Square Meters
- Area source: Other
- Dimensions: 3.04 x 3.04
Bedroom 3
- Description: Bedroom 3
- Level: Ground
- Area: 7.26 Square Meters
- Area source: Other
- Dimensions: 2.52 x 2.88
Dining room
- Description: Dining Room
- Level: Ground
- Area: 22.76 Square Meters
- Area source: Other
- Dimensions: 5.38 x 4.23
Kitchen
- Description: Kitchen
- Level: Ground
- Area: 21.11 Square Meters
- Area source: Other
- Dimensions: 4.18 x 5.05
Kitchen
- Description: Kitchen
- Level: Second
- Area: 12.7 Square Meters
- Area source: Other
- Dimensions: 3.06 x 4.15
Living room
- Description: Living Room
- Level: Ground
- Area: 37.01 Square Meters
- Area source: Other
- Dimensions: 6.23 x 5.94
Living room
- Description: Living Room
- Level: Second
- Area: 18.26 Square Meters
- Area source: Other
- Dimensions: 3.56 x 5.13
Heating
- Forced Air, Gas
Cooling
- Central Air
Features
- Other
- Flooring: Carpet Free
- Basement: Crawl Space
- Has fireplace: Yes
Interior area
- Living area range: 2500-3000 null
Property
Parking
- Total spaces: 9
- Parking features: Private
- Has attached garage: Yes
Features
- Stories: 2
- Pool features: None
- Water view: Direct
- On waterfront: Yes
- Waterfront features: Other, Direct, Bay
- Body of water: Cook's Bay
Lot
- Features: Irregular Lot, Beach, Cul de Sac/Dead End, Lake Access, Public Transit, School, Waterfront
Details
- Parcel number: 034750068
Construction
Type & style
- Home type: SingleFamily
- Property subtype: Single Family Residence
Materials
- Stucco (Plaster)
- Foundation: Concrete
- Roof: Asphalt Shingle
Utilities & green energy
- Sewer: Sewer
Community & HOA
Location
- Region: Georgina
Financial & listing details
- Annual tax amount: C$5,814
- Date on market: 6/27/2026
Price history
Price history is unavailable.
Public tax history
Tax history is unavailable.
Climate risks
Neighborhood: L4P
Nearby schools
GreatSchools rating
No schools nearby
We couldn't find any schools near this home.
Similar homes
- C$949,0004 bd3 ba-- sqft204 The Queensway S, Georgina, ON L4P 2A6For Sale
 MLS ID #N13817486, LPT REALTY. TRREB
 - C$1,280,0004 bd4 ba-- sqft3 Richmond Park Dr, Georgina, ON L4P 0H2New Construction
 MLS ID #N13660838, LPT REALTY. TRREB
 - C$998,0003 bd2 ba-- sqft36 Shirlea Blvd, Georgina, ON L4P 1K9New Construction
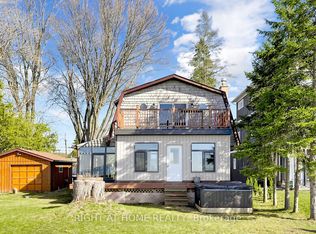 MLS ID #N13716190, RIGHT AT HOME REALTY INC.. TRREB
 - C$1,089,9005 bd4 ba-- sqft388 Bouchier St, Georgina, ON L4P 3C8For Sale
 MLS ID #N13790044, EXP REALTY. TRREB
