Welcome home to the shores of Lake Simcoe! Minutes from 404. This cozy one of a kind 2 bedroom bungalow is full of charm and potential! Situated in the heart of Georgina, surrounded by beaches, marinas, shopping and restaurants. Relax by the floor to ceiling brick fireplace or explore the perfect balance of lakeside lifestyle with town and country charm. All steps from your door. Call and book your showing today!
Sold for $641,000
C$641,000
197 Cameron Cres, Georgina, ON L4P 2N7
2beds
950sqft
Single Family Residence, Residential
Built in 1930
7,127 Square Feet Lot
$-- Zestimate®
C$675/sqft
C$2,201 Estimated rent
Home value
Not available
Estimated sales range
Not available
Not available
Owner options
List your home for rent
C$2,201/mo
Rent Zestimate®
Find your next renter with Zillow Rental Manager. Plus, with online applications, you can quickly screen prospective tenants – for free.
C$2,201/mo
Rent Zestimate®
Refinance and save
C$2,710/mo
Est. payment
Refinancing to a lower rate could help reduce your monthly payments and save thousands over the life of the loan.
C$2,710/mo
Est. payment
Explore your selling options
Work with a Zillow partner agent
Leverage their expertise and Zillow's premium Showcase listings to get your home seen by more buyers.
Get startedList with your own agent
Get your home in front of millions of buyers by listing it on Zillow.
Learn how to do itSell it yourself
Take full control of how buyers see your home on Zillow by listing For Sale by Owner (FSBO).
List your homeWhat's special
Zillow last checked:
Listing updated:
Listed by:
Danielle Sud Brown, Salesperson,
Coldwell Banker The Real Estate Centre Brokerage,
Non Mem, Salesperson,
Coldwell Banker The Real Estate Centre
Source: ITSO,MLS®#: 40695782Originating MLS®#: Barrie & District Association of REALTORS® Inc.
Facts & features
Interior
Bedrooms & bathrooms
- Bedrooms: 2
- Bathrooms: 1
- Full bathrooms: 1
- Main level bathrooms: 1
- Main level bedrooms: 2
Other
- Description: double closet, large picture window
- Features: Broadloom
- Level: Main
Bedroom
- Description: walk out patio doors to covered logia
- Features: Broadloom, Sliding Doors
- Level: Main
Bathroom
- Description: marble vanity, linen cabinets
- Features: 4-Piece, Tile Floors
- Level: Main
Kitchen
- Description: eat-in kitchen
- Features: Crown Moulding, Double Vanity
- Level: Main
Laundry
- Level: Main
Living room
- Features: Crown Moulding, Fireplace, Hardwood Floor
- Level: Main
Other
- Description: Logia. wrap around saloon doors for optional privacy.
- Level: Main
Heating
- Fireplace(s), Fireplace-Gas, Forced Air, Natural Gas
Cooling
- Central Air
Appliances
- Included: Water Heater Owned, Dryer, Microwave, Refrigerator, Stove, Washer
- Laundry: Main Level
Features
- Basement: Crawl Space,Unfinished
- Number of fireplaces: 1
- Fireplace features: Gas
Interior area
- Total structure area: 950
- Total interior livable area: 950 sqft
- Finished area above ground: 950
- Finished area below ground: 0
Property
Parking
- Total spaces: 4
- Parking features: Private Drive Double Wide
- Uncovered spaces: 4
Accessibility
- Accessibility features: None
Features
- Stories: 1
- Patio & porch: Deck, Porch
- Fencing: Partial
- Waterfront features: Lake/Pond
- Frontage type: North
- Frontage length: 50.00
Lot
- Size: 7,127 Square Feet
- Dimensions: 142.55 x 50
- Features: Urban, Near Golf Course, Greenbelt, Landscaped, Park, Place of Worship, Schools, Shopping Nearby
- Topography: Dry,Flat
Details
- Additional structures: Shed(s)
- Parcel number: 034750108
- Zoning: Residential
Construction
Type & style
- Home type: SingleFamily
- Architectural style: Bungalow
- Property subtype: Single Family Residence, Residential
Materials
- Brick, Stone
- Foundation: Concrete Perimeter
- Roof: Asphalt Shing
Condition
- 51-99 Years
- New construction: No
- Year built: 1930
Utilities & green energy
- Sewer: Sewer (Municipal)
- Water: Municipal, Municipal-Metered
- Utilities for property: Cable Connected, Cell Service, Electricity Connected, Garbage/Sanitary Collection, Natural Gas Connected, Recycling Pickup, Street Lights
Community & HOA
Community
- Security: None
Location
- Region: Georgina
Financial & listing details
- Price per square foot: C$675/sqft
- Annual tax amount: C$3,200
- Date on market: 2/19/2025
- Inclusions: Dryer, Microwave, Refrigerator, Stove, Washer
- Electric utility on property: Yes
Price history
| Date | Event | Price |
|---|---|---|
| 4/1/2025 | Sold | C$641,000-2.7%C$675/sqft |
Source: ITSO #40695782 Report a problem | ||
| 2/7/2025 | Listed for sale | C$659,000C$694/sqft |
Source:  TRREB #N11962132 Report a problem TRREB #N11962132 Report a problem | ||
Public tax history
Tax history is unavailable.
Neighborhood: L4P
Nearby homes
- C$989,0006 bd3 ba-- sqft194 S Channel Dr, Georgina, ON L4P2N3For Sale

- C$1,899,0004 bd5 ba-- sqft199A S Channel Dr, Georgina, ON L4P2N3For Sale
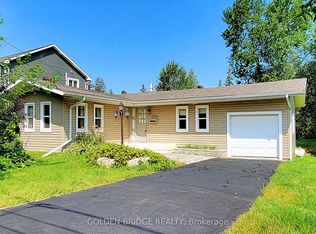
- C$788,0003 bd1 ba-- sqft196 S Channel Dr, Georgina, ON L4P2N3For Sale
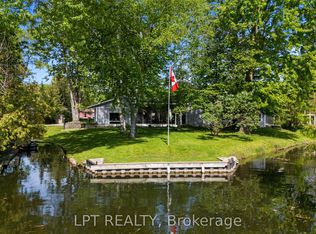
- C$999,0004 bd3 ba-- sqft204 The Queensway S, Georgina, ON L4P2A6For Sale
- C$1,680,0004 bd4 ba-- sqft7 Richmond Park Dr, Georgina, ON L4P0H2For Sale
- C$1,280,0004 bd4 ba-- sqft3 Richmond Park Dr, Georgina, ON L4P0H2New Construction
- C$--2 bd1 ba-- sqft233 Cameron Cres, Georgina, ON L4P2N7Off Market
- C$689,0005 bd3 ba-- sqft27 Windy Shore Dr, Georgina, ON L4P1N1For Sale
Nearby schools
GreatSchools rating
No schools nearby
We couldn't find any schools near this home.
Schools provided by the listing agent
- Elementary: Keswick Public School
- High: Keswick High School
Source: ITSO. This data may not be complete. We recommend contacting the local school district to confirm school assignments for this home.
- Ontario
- York Regional Municipality
- Georgina
- L4P 2N7
- 197 Cameron Cres
