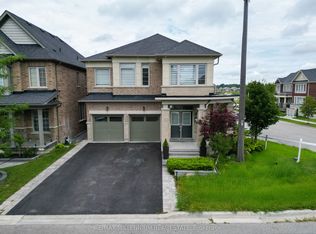
Welcome to 33 Mondial Cres - a beautifully maintained 4-bedroom, 4-bathroom Detached home in the sought-after Queensville community of East Gwillimbury! Bright, functional layout with generous principal rooms, ideal for growing families. Steps to the Health and Active Living Plaza, offering a stunning community pool, state-of-the-art fitness facilities, and a splash pad for the kids. Families will love the proximity to Queensville Public School (JK-8), perfect for young learners just starting their educational journey. Enjoy the outdoors with scenic walking and hiking trails right in the neighbourhood, plus over 30 km of trails throughout East Gwillimbury for nature lovers, joggers, and cyclists alike. A wonderful, family-friendly pocket close to parks, shopping, and easy highway access for commuters. Move-in ready - nothing to do but unpack. Book your private showing today!
For sale
C$1,199,980
33 Mondial Cres, East Gwillimbury, ON L9N 0S1
4beds
4baths
Single Family Residence
Built in ----
3,249 Square Feet Lot
$-- Zestimate®
C$--/sqft
C$-- HOA
What's special
Bright functional layoutGenerous principal roomsStunning community pool
- 21 hours |
- 3 |
- 0 |
Zillow last checked:
Listing updated:
Listed by:
LPT REALTY
Source: TRREB,MLS®#: N13708024 Originating MLS®#: Toronto Regional Real Estate Board
Originating MLS®#: Toronto Regional Real Estate BoardFacts & features
Interior
Bedrooms & bathrooms
- Bedrooms: 4
- Bathrooms: 4
Primary bedroom
- Level: Second
- Dimensions: 6.92 x 4.56
Bedroom 2
- Level: Second
- Dimensions: 3.93 x 3.11
Bedroom 3
- Level: Second
- Dimensions: 4.69 x 3.78
Bedroom 4
- Level: Second
- Dimensions: 5 x 2.73
Dining room
- Level: Main
- Dimensions: 5.85 x 3.33
Kitchen
- Level: Main
- Dimensions: 5.28 x 4.92
Living room
- Level: Main
- Dimensions: 5.31 x 3.43
Heating
- Forced Air, Gas
Cooling
- Central Air
Appliances
- Included: Water Softener
Features
- Central Vacuum
- Flooring: Carpet Free
- Basement: Unfinished
- Has fireplace: Yes
- Fireplace features: Natural Gas
Interior area
- Living area range: 2500-3000 null
Property
Parking
- Total spaces: 6
- Parking features: Garage Door Opener
- Has garage: Yes
Features
- Stories: 2
- Pool features: None
Lot
- Size: 3,249 Square Feet
Details
- Parcel number: 034190602
Construction
Type & style
- Home type: SingleFamily
- Property subtype: Single Family Residence
Materials
- Stucco (Plaster), Stone
- Foundation: Concrete
- Roof: Unknown
Utilities & green energy
- Sewer: Sewer
Community & HOA
Location
- Region: East Gwillimbury
Financial & listing details
- Annual tax amount: C$6,469
- Date on market: 8/24/2026
Price history
Price history is unavailable.
Public tax history
Tax history is unavailable.
Climate risks
Neighborhood: Queensville
Nearby schools
GreatSchools rating
No schools nearby
We couldn't find any schools near this home.
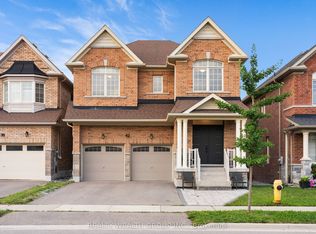
- C$1,388,8005 bd5 ba-- sqft42 Mondial Cres, East Gwillimbury, ON L9N0S2For Sale
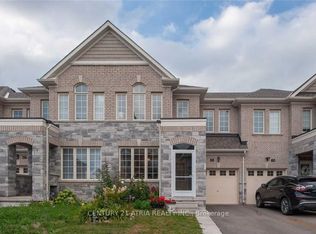
- C$3,5005 bd4 ba-- sqft58 Mondial Cres, East Gwillimbury, ON L9N0S2For Rent
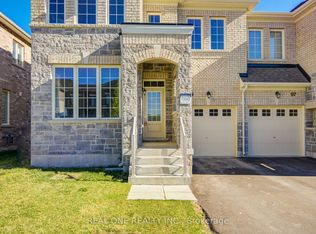
- C$899,9004 bd3 ba-- sqft99 Kenneth Rogers Cres, East Gwillimbury, ON L9N1S5For Sale
- C$1,238,8804 bd4 ba-- sqft41 Kenneth Rogers Cres, East Gwillimbury, ON L9N0S3For Sale

- C$--4 bd4 ba2.4k sqft47 Kenneth Rogers Cres, East Gwillimbury, ON L9N0S3Off Market
- C$888,0003 bd3 ba-- sqft86 Kenneth Rogers Cres, East Gwillimbury, ON L9N0S2For Sale
- C$2,9503 bd3 ba-- sqft19 Walter English Dr, East Gwillimbury, ON L9N0R8For Rent
- C$3,2003 bd3 ba-- sqft19842 Leslie St, East Gwillimbury, ON L9N0S2For Rent
Similar homes
- C$1,138,0004 bd4 ba-- sqft11 George St, East Gwillimbury, ON L0G 1V0For Sale
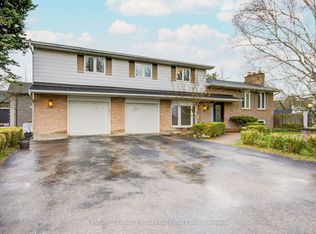 MLS ID #N13697426, CENTURY 21 KING`S QUAY REAL ESTATE INC.. TRREB
 - C$1,149,0006 bd2 ba-- sqft148 Sand Rd, East Gwillimbury, ON L9N 1H9For Sale
 MLS ID #N13710572, HARVEY KALLES REAL ESTATE LTD.. TRREB
 - C$1,238,8804 bd4 ba-- sqft41 Kenneth Rogers Cres, East Gwillimbury, ON L9N 0S3For SaleMLS ID #N13211818, BAY STREET INTEGRITY REALTY INC.. TRREB
- C$1,295,0005 bd5 ba-- sqft40 Frederick Pearson St, East Gwillimbury, ON L9N 0R8For Sale
 MLS ID #N13666828, RE/MAX MILLENNIUM REAL ESTATE. TRREB
 - C$1,249,9004 bd4 ba-- sqft115 Ben Sinclair Ave, East Gwillimbury, ON L9N 0S3For SaleMLS ID #N13222558, CENTURY 21 LEADING EDGE REALTY INC.. TRREB
- C$1,178,0004 bd4 ba-- sqft278 Sharon Creek Dr, East Gwillimbury, ON L9N 0P5For SaleMLS ID #N13665658, RE/MAX HALLMARK REALTY LTD.. TRREB
- C$1,388,8005 bd5 ba-- sqft42 Mondial Cres, East Gwillimbury, ON L9N 0S2For SaleMLS ID #N13681342, REALTY WEALTH GROUP INC.. TRREB
- C$1,328,8004 bd4 ba-- sqft5 Manor Hampton St, East Gwillimbury, ON L9N 0R1For SaleMLS ID #N13694476, HOMELIFE EXCELSIOR REALTY INC.. TRREB
- C$1,250,0004 bd4 ba-- sqft57 Richard Boyd Dr, East Gwillimbury, ON L9N 0S6For SaleMLS ID #N13677618, CENTURY 21 MYPRO REALTY. TRREB
- C$1,099,0003 bd1 ba-- sqft36 May Ave, East Gwillimbury, ON L0G 1V0For SaleMLS ID #N13693262, ROYAL LEPAGE RCR REALTY. TRREB
- C$1,070,0005 bd4 ba-- sqft78 Ben Sinclair Ave, East Gwillimbury, ON L9N 0S2For SaleMLS ID #N13580816, LUXURY HOME REALTY INC.. TRREB
- C$949,9003 bd3 ba-- sqft128 Countryman Rd, East Gwillimbury, ON L9N 0N8For SaleMLS ID #N13710402, RE/MAX REALTRON REALTY INC.. TRREB
- C$1,199,0004 bd4 ba-- sqft62 Ladder Cres, East Gwillimbury, ON L9N 0N8For SaleMLS ID #N13632774, HOMELIFE LANDMARK REALTY INC.. TRREB
- C$1,199,0005 bd3 ba-- sqft30 Morton Ave, East Gwillimbury, ON L0G 1V0For SaleMLS ID #N13624232, RE/MAX REALTRON REALTY INC.. TRREB
- C$1,195,0004 bd3 ba-- sqft45 Pleasant Ave, East Gwillimbury, ON L9N 1A2For SaleMLS ID #N13653208, ROYAL LEPAGE SIGNATURE REALTY. TRREB
- C$999,9004 bd4 ba-- sqft20 Viola St, East Gwillimbury, ON L9N 0T6For SaleMLS ID #N13697876, HOMELIFE EAGLE REALTY INC.. TRREB
- C$1,199,0005 bd4 ba-- sqft18 Ladder Cres, East Gwillimbury, ON L9N 0N8New ConstructionMLS ID #N13439346, RE/MAX REALTRON REALTY INC.. TRREB
- C$1,150,0004 bd5 ba-- sqft19 Falconridge Ter, East Gwillimbury, ON L9N 0R2For SaleMLS ID #N13685712, RE/MAX REALTRON REALTY INC.. TRREB
- C$1,318,0005 bd4 ba-- sqft376 Seaview Hts, East Gwillimbury, ON L9N 0Y5For SaleMLS ID #N13603662, CENTURY 21 KING`S QUAY REAL ESTATE INC.. TRREB
- C$1,099,0004 bd3 ba-- sqft30 Festival Ct, East Gwillimbury, ON L9N 0N8For SaleMLS ID #N13645546, SUPERSTARS REALTY LTD.. TRREB
