Come and enjoy the charm and character of years gone by in the heart of the historic Orchard Beach Community of North Keswick. This is a rare opportunity to own one of very few original cottages circa 1910 that has been transformed into a comfortable and modern living space. This character filled home offers the perfect place to rest and relax from the busyness of a hectic life and is ideally located less than an hour from Toronto. Whether you're a retired couple looking for a quiet spot or a young family looking for an alternate lifestyle this home could be the one! The home offers generous living spaces and includes a granite stone fireplace with gas insert and wood paneled walls with beamed ceilings in the living room and formal dining room, and an enclosed sunroom both with walkouts to a covered porch overlooking beautiful lake Simcoe and year round sunsets. There are 2 main level bedrooms with a 3 pc bath and a laundry area tucked away in the mudroom entry. The large renovated family kitchen with slate floors, granite counter tops and plenty of cupboard space overlooks a spacious breakfast room with a custom built-in wall to wall pantry, a picture window with a sunny south exposure and water view. The second level is home to the spacious primary suite offering original pine floors, vaulted ceilings, a 5pc ensuite with separate shower, whirlpool tub, and a sitting area with a lake view. The exterior of the home features beautiful rooflines with a traditional stucco, stone and vinyl exterior, perennial gardens, a lovely private backyard setting with a cozy private deck and a one and a half car detached shop size garage. The private lakeside features hydro at the shoreline, a year round permanent dock along with an additional seasonal dock extension adding extra space for entertaining family and friends on beautiful summer days at the lake. Excellent boating, fishing, year round recreation and panoramic year round sunsets are right at your doorstep.
For sale
C$1,049,000
181 Lake Dr N, Georgina, ON L4P 3C8
3beds
2baths
Single Family Residence
Built in ----
6,160 Square Feet Lot
$-- Zestimate®
C$--/sqft
C$-- HOA
What's special
- 56 days |
- 107 |
- 1 |
Zillow last checked:
Listing updated:
Listed by:
RE/MAX HALLMARK YORK GROUP REALTY LTD.
Source: TRREB,MLS®#: N13427422 Originating MLS®#: Toronto Regional Real Estate Board
Originating MLS®#: Toronto Regional Real Estate BoardFacts & features
Interior
Bedrooms & bathrooms
- Bedrooms: 3
- Bathrooms: 2
Primary bedroom
- Level: Second
- Dimensions: 3.35 x 3.1
Bedroom 2
- Level: Main
- Dimensions: 3.81 x 3.22
Bedroom 3
- Level: Main
- Dimensions: 3.28 x 2.84
Breakfast
- Level: Main
- Dimensions: 4.57 x 2.84
Dining room
- Level: Main
- Dimensions: 5.8 x 2.74
Foyer
- Level: Main
- Dimensions: 2.51 x 1.73
Kitchen
- Level: Main
- Dimensions: 3.73 x 3.63
Living room
- Level: Main
- Dimensions: 8.08 x 4.06
Other
- Level: Second
- Dimensions: 4.88 x 2.74
Other
- Level: Second
- Dimensions: 2.95 x 2.31
Sunroom
- Level: Main
- Dimensions: 4.47 x 2.82
Heating
- Forced Air, Gas
Cooling
- Central Air
Appliances
- Included: Instant Hot Water, Water Heater Owned
Features
- Flooring: Carpet Free
- Basement: Crawl Space
- Has fireplace: Yes
- Fireplace features: Living Room
Interior area
- Living area range: 1500-2000 null
Video & virtual tour
Property
Parking
- Total spaces: 4.5
- Parking features: Private Double, Boulevard, Garage Door Opener
- Has garage: Yes
Features
- Stories: 1.5
- Patio & porch: Deck, Porch
- Exterior features: Landscaped, Privacy, Private Dock
- Pool features: None
- Has view: Yes
- View description: Bay, Water, Lake
- Has water view: Yes
- Water view: Bay,Water,Lake,Unobstructive
- Waterfront features: Dock, Stairs to Waterfront, Indirect, Lake
- Body of water: Lake Simcoe
Lot
- Size: 6,160 Square Feet
- Features: Clear View, Fenced Yard, Golf, Lake/Pond, Place Of Worship, Waterfront, Irregular Lot
- Topography: Flat
Details
- Additional structures: Shed
- Parcel number: 034930077
- Other equipment: Sump Pump
Construction
Type & style
- Home type: SingleFamily
- Property subtype: Single Family Residence
Materials
- Stone, Stucco (Plaster)
- Foundation: Block
- Roof: Asphalt Shingle
Utilities & green energy
- Sewer: Sewer
Community & HOA
Location
- Region: Georgina
Financial & listing details
- Annual tax amount: C$6,753
- Date on market: 6/10/2026
R
RE/MAX HALLMARK YORK GROUP REALTY LTD.
By pressing Contact Agent, you agree that the real estate professional identified above may call/text you about your search, which may involve use of automated means and pre-recorded/artificial voices. You don't need to consent as a condition of buying any property, goods, or services. Message/data rates may apply. You also agree to our Terms of Use. Zillow does not endorse any real estate professionals. We may share information about your recent and future site activity with your agent to help them understand what you're looking for in a home.
Price history
Price history is unavailable.
Public tax history
Tax history is unavailable.
Climate risks
Neighborhood: L4P
Nearby schools
GreatSchools rating
No schools nearby
We couldn't find any schools near this home.
- C$1,439,0003 bd4 ba-- sqft181 Bowling Green Rd, Georgina, ON L4P3C8For Sale
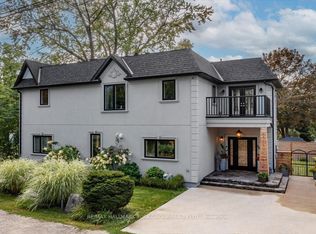
- C$1,550,0004 bd3 ba-- sqft171 Lake Dr N, Georgina, ON L4P3C8For Sale

- C$1,498,0003 bd2 ba-- sqft145 Lake Dr N, Georgina, ON L4P3C8For Sale

- C$965,0003 bd3 ba-- sqft63 Kerfoot Cres, Georgina, ON L4P4H2For Sale

- C$1,949,5004 bd5 ba-- sqft229 Lake Dr N, Georgina, ON L4P3C8For Sale
- C$978,0006 bd2 ba-- sqft20 Kerfoot Cres, Georgina, ON L4P4C1For Sale
- C$329,0005,170 sqft14 Kerfoot Cres, Georgina, ON L4P4B8Lot/Land
- C$688,5004 bd2 ba-- sqft5 Caserta St, Georgina, ON L4P0E6For Sale
Similar homes
- C$995,0003 bd1 ba-- sqft311 Lake Dr N, Georgina, ON L4P 3C8For Sale
 MLS ID #N13603244, RE/MAX HALLMARK YORK GROUP REALTY LTD.. TRREB
 - C$939,9004 bd3 ba-- sqft49 Circle Ridge Dr, Georgina, ON L4P 2H2For Sale
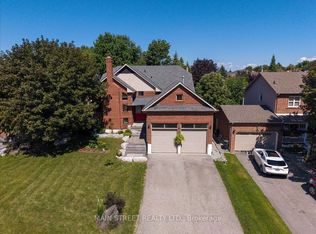 MLS ID #N13627886, MAIN STREET REALTY LTD.. TRREB
 - C$869,0005 bd2 ba-- sqft45 Highcastle Ave, Georgina, ON L4P 4B5For Sale
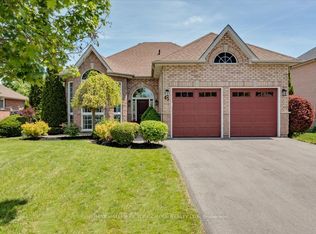 MLS ID #N13618298, RE/MAX HALLMARK YORK GROUP REALTY LTD.. TRREB
 - C$1,290,0002 bd2 ba-- sqft35 Lake Dr E, Georgina, ON L4P 3E9For Sale
 MLS ID #N13638364, RE/MAX ALL-STARS REALTY INC.. TRREB
 - C$1,050,0004 bd3 ba-- sqft2070 Osbond Rd, Innisfil, ON L9S 0A9For SaleMLS ID #N13630608, RE/MAX HALLMARK PEGGY HILL GROUP REALTY. TRREB
- C$865,0003 bd3 ba-- sqft157 B Silas Blvd, Georgina, ON L4P 2K2For SaleMLS ID #N13233206, RE/MAX REALTRON REALTY INC.. TRREB
- C$1,088,0003 bd2 ba-- sqft6466 Old Homestead Rd, Georgina, ON L0E 1R0For SaleMLS ID #N13522328, CENTURY 21 LEADING EDGE REALTY INC.. TRREB
- C$1,098,0004 bd2 ba-- sqft853 Fairbank Ave, Georgina, ON L0E 1S0For SaleMLS ID #N13243784, HOMELIFE NEW WORLD REALTY INC.. TRREB
- C$849,0005 bd3 ba-- sqft397 Winnifred Dr, Georgina, ON L4P 3B6For SaleMLS ID #N13533360, RE/MAX ALL-STARS REALTY INC.. TRREB
- C$899,0005 bd3 ba-- sqft74 Wrendale Cres, Georgina, ON L4P 4C7For SaleMLS ID #N13143928, RE/MAX HALLMARK YORK GROUP REALTY LTD.. TRREB
- C$724,9003 bd2 ba-- sqft24082 Warden Ave, Georgina, ON L4P 0L3For SaleMLS ID #N13246426, RE/MAX ALL-STARS TEAM TREVOR REALTY. TRREB
- C$899,0004 bd4 ba-- sqft458 Chester Ave, Newmarket, ON L3Y 6R7For SaleMLS ID #N13640434, RE/MAX HALLMARK YORK GROUP REALTY LTD.. TRREB
- C$655,0003 bd2 ba-- sqft98 Metro Rd S, Georgina, ON L4P 1W2For SaleMLS ID #N13420510, COLDWELL BANKER - R.M.R. REAL ESTATE. TRREB
- C$1,277,0005 bd3 ba-- sqft562 Catering Rd, Georgina, ON L0E 1R0For SaleMLS ID #N13492328, RE/MAX ALL-STARS REALTY INC.. TRREB
- C$689,9003 bd1 ba-- sqft33 Kelenna Dr, Georgina, ON L0E 1L0For SaleMLS ID #N13624060, RE/MAX ALL-STARS TEAM TREVOR REALTY. TRREB
- C$1,099,9994 bd2 ba-- sqft685 Park Rd, Innisfil, ON L9S 2E1For SaleMLS ID #N13150626, PARKER COULTER REALTY BROKERAGE INC.. TRREB
- C$1,098,0004 bd2 ba-- sqft5440 Yonge St, Innisfil, ON L0L 1R0For SaleMLS ID #N12505298, RE/MAX HALLMARK REALTY LTD.. TRREB
- C$1,388,0003 bd2 ba-- sqft263 Pleasant Blvd, Georgina, ON L4P 2S7For SaleMLS ID #N13222726, RE/MAX ALL-STARS TEAM TREVOR REALTY. TRREB
- C$1,089,9004 bd4 ba-- sqft134 Huron Heights Dr, Newmarket, ON L3Y 6N3For SaleMLS ID #N13619828, COLDWELL BANKER THE REAL ESTATE CENTRE. TRREB
- C$839,0003 bd2 ba-- sqft736 Lakelands Ave, Innisfil, ON L9S 4E6For SaleMLS ID #N13418896, RE/MAX HALLMARK CHAY REALTY. TRREB
