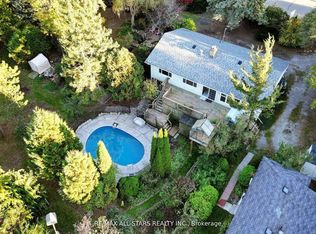
Welcome to 35 Lake Drive East, a beautifully updated two bedroom, two bathroom bungalow offering picturesque Lake Simcoe views, 82 feet of indirect waterfront exposure, and a deep 200 foot lot in one of Keswick's most desirable lakeside neighbourhoods. Bright, inviting and full of character, this exceptional home is ideal for year round living, a seasonal getaway, or the perfect recreational retreat, just minutes from shopping, restaurants, and everyday amenities. Filled with natural light, the welcoming living room features hardwood flooring, a stunning floor to ceiling stone fireplace, a large skylight, and a beautiful bay window framing the lake views. The updated kitchen offers extensive cabinetry, generous counter space, a stylish backsplash, and large windows overlooking the yard, while the spacious dining area is perfect for family gatherings and entertaining.The primary bathroom features dual sinks and a glass enclosed shower with convenient semi ensuite access. At the rear of the home, the spacious primary bedroom offers vaulted ceilings, a skylight, a three piece ensuite, and a walkout to the rear deck. A separate family room also walks out to the deck, creating seamless indoor/outdoor living. Additional highlights include multiple skylights, main floor laundry, interior access to the attached garage, mature landscaping, and beautiful perennial gardens. Enjoy outstanding Lake Simcoe views and the benefits of indirect waterfront living. While the shoreline parcel is not included in the ownership, the Town of Georgina's ongoing Lake Drive Shoreline Action Plan may provide a future opportunity to purchase the shoreline lands, subject to Town approvals and completion of the process. Combining thoughtful updates, timeless character, exceptional lake views, and future shoreline potential, this is a rare opportunity to enjoy the Lake Simcoe lifestyle in a sought after lakeside community.
For sale
C$1,290,000
35 Lake Dr E, Georgina, ON L4P 3E9
2beds
2baths
Single Family Residence
Built in ----
0.38 Acres Lot
$-- Zestimate®
C$--/sqft
C$-- HOA
What's special
Picturesque lake simcoe viewsFilled with natural lightHardwood flooringLarge skylightUpdated kitchenExtensive cabinetryGenerous counter space
- 21 hours |
- 3 |
- 0 |
Zillow last checked:
Listing updated:
Listed by:
RE/MAX ALL-STARS REALTY INC.
Source: TRREB,MLS®#: N13638364 Originating MLS®#: Toronto Regional Real Estate Board
Originating MLS®#: Toronto Regional Real Estate BoardFacts & features
Interior
Bedrooms & bathrooms
- Bedrooms: 2
- Bathrooms: 2
Primary bedroom
- Level: Main
- Dimensions: 13.05 x 16.07
Bedroom
- Level: Main
- Dimensions: 4.13 x 3.14
Den
- Level: Main
- Dimensions: 4.56 x 2.94
Kitchen
- Level: Main
- Dimensions: 3.57 x 6.4
Laundry
- Level: Main
Living room
- Level: Main
- Dimensions: 5.26 x 4.63
Heating
- Forced Air, Gas
Cooling
- Central Air, Wall Unit(s)
Features
- Flooring: Carpet Free
- Basement: Crawl Space
- Has fireplace: Yes
- Fireplace features: Living Room
Interior area
- Living area range: 1500-2000 null
Property
Parking
- Total spaces: 7
- Parking features: Garage
- Has garage: Yes
Features
- Pool features: None
- Has view: Yes
- View description: Lake
- Has water view: Yes
- Water view: Lake,Partially Obstructive
- Waterfront features: Other, Indirect, Lake
- Body of water: Lake Simcoe
Lot
- Size: 0.38 Acres
Details
- Parcel number: 035070051
Construction
Type & style
- Home type: SingleFamily
- Architectural style: Bungalow
- Property subtype: Single Family Residence
Materials
- Vinyl Siding
- Foundation: Block
- Roof: Asphalt Shingle
Utilities & green energy
- Sewer: Sewer
Community & HOA
Location
- Region: Georgina
Financial & listing details
- Annual tax amount: C$7,027
- Date on market: 8/5/2026
R
RE/MAX ALL-STARS REALTY INC.
By pressing Contact Agent, you agree that the real estate professional identified above may call/text you about your search, which may involve use of automated means and pre-recorded/artificial voices. You don't need to consent as a condition of buying any property, goods, or services. Message/data rates may apply. You also agree to our Terms of Use. Zillow does not endorse any real estate professionals. We may share information about your recent and future site activity with your agent to help them understand what you're looking for in a home.
Price history
Price history is unavailable.
Public tax history
Tax history is unavailable.
Climate risks
Neighborhood: L4P
Nearby schools
GreatSchools rating
No schools nearby
We couldn't find any schools near this home.
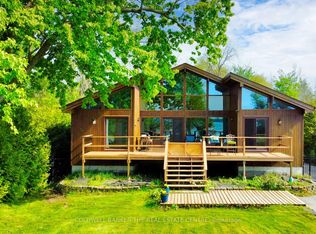
- C$2,350,0004 bd2 ba-- sqft33 Lake Dr E, Georgina, ON L4P3E9For Sale
- C$990,900-- bd2 ba-- sqft51 Lake Dr E, Georgina, ON L4P3E9For Sale

- C$599,0003 bd1 ba-- sqft831 Norval Rd, Georgina, ON L4P3E9For Sale
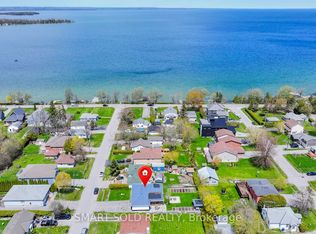
- C$1,089,8882 bd1 ba-- sqft17 Lake Dr E, Georgina, ON L4P3E9For Sale

- C$1,999,9998 bd5 ba-- sqft838 Elmwood St, Georgina, ON L4P3E9New Construction
- C$694,0003 bd1 ba-- sqft833 Elmwood Rd, Georgina, ON L4P3E9For Sale
- C$649,0002 bd2 ba-- sqft818 Poplar Ave, Georgina, ON L4P3E9For Sale
- C$685,0003 bd2 ba1.5k sqft816 Elmwood St, Georgina, ON L4P3E9Sold
Similar homes
- C$999,0004 bd3 ba-- sqft941 Lake Dr N, Georgina, ON L4P 3E9For Sale
 MLS ID #N13612710, RE/MAX HALLMARK REALTY LTD.. TRREB
 - C$828,0004 bd3 ba-- sqft1008 Metro Rd N, Georgina, ON L4P 3E9For Sale
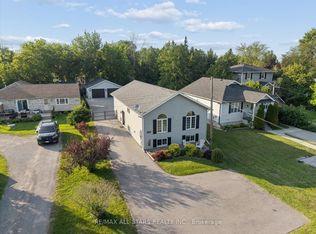 MLS ID #N13618060, RE/MAX ALL-STARS REALTY INC.. TRREB
 - C$1,280,0004 bd3 ba-- sqft121 Riverglen Dr, Georgina, ON L4P 2R3For Sale
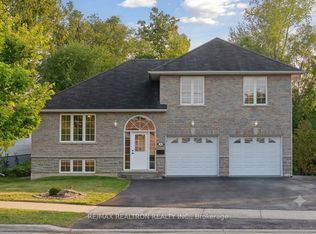 MLS ID #N13617812, RE/MAX REALTRON REALTY INC.. TRREB
 - C$1,395,9003 bd2 ba-- sqft40 Riverglen Dr, Georgina, ON L4P 2R1For Sale
 MLS ID #N13609008, RE/MAX ALL-STARS REALTY INC.. TRREB
 - C$1,239,9005 bd2 ba-- sqft1587 Mount Albert Rd, East Gwillimbury, ON L0G 1V0For SaleMLS ID #N13634970, RE/MAX HALLMARK CHAY REALTY. TRREB
- C$1,277,0005 bd3 ba-- sqft562 Catering Rd, Georgina, ON L0E 1R0For SaleMLS ID #N13492328, RE/MAX ALL-STARS REALTY INC.. TRREB
- C$1,499,0004 bd3 ba-- sqft20 Burnie Rd, Georgina, ON L0E 1N0For SaleMLS ID #N13639276, RE/MAX HALLMARK YORK GROUP REALTY LTD.. TRREB
- C$818,0003 bd4 ba-- sqft36 Burnaby Dr, Georgina, ON L4P 3Z1For SaleMLS ID #N13640794, RE/MAX ALL-STARS REALTY INC.. TRREB
- C$689,9003 bd1 ba-- sqft33 Kelenna Dr, Georgina, ON L0E 1L0For SaleMLS ID #N13624060, RE/MAX ALL-STARS TEAM TREVOR REALTY. TRREB
- C$1,199,0005 bd3 ba-- sqft101 Maple Ave, Georgina, ON L0E 1R0For SaleMLS ID #N13571724, RE/MAX PROFESSIONALS INC.. TRREB
- C$1,098,0004 bd2 ba-- sqft853 Fairbank Ave, Georgina, ON L0E 1S0For SaleMLS ID #N13243784, HOMELIFE NEW WORLD REALTY INC.. TRREB
- C$939,9004 bd3 ba-- sqft49 Circle Ridge Dr, Georgina, ON L4P 2H2For SaleMLS ID #N13627886, MAIN STREET REALTY LTD.. TRREB
- C$1,073,0005 bd3 ba-- sqft14 Aynsley Pl, Georgina, ON L4P 3R7For SaleMLS ID #N13514620, RE/MAX HALLMARK YORK GROUP REALTY LTD.. TRREB
- C$1,049,0003 bd2 ba-- sqft181 Lake Dr N, Georgina, ON L4P 3C8For SaleMLS ID #N13427422, RE/MAX HALLMARK YORK GROUP REALTY LTD.. TRREB
- C$1,149,9005 bd3 ba-- sqft1844 Oakwood Rd, Innisfil, ON L9S 2W1For SaleMLS ID #N13606140, CENTURY 21 B.J. ROTH REALTY LTD., BROKERAGE. TRREB
- C$925,0005 bd4 ba-- sqft179 Church St, Georgina, ON L4P 1J4For SaleMLS ID #N13569518, THE CANADIAN HOME REALTY INC.. TRREB
- C$869,0005 bd2 ba-- sqft45 Highcastle Ave, Georgina, ON L4P 4B5For SaleMLS ID #N13618298, RE/MAX HALLMARK YORK GROUP REALTY LTD.. TRREB
- C$1,198,0005 bd4 ba-- sqft97 Thompson Dr, East Gwillimbury, ON L9N 1E2For SaleMLS ID #N13614704, RE/MAX REALTRON REALTY INC.. TRREB
- C$1,349,9003 bd2 ba-- sqft1125 Woodland Dr, Oro Medonte, ON L3V 0R8For SaleMLS ID #S13628534, RE/MAX HALLMARK CHAY REALTY. TRREB
- C$1,299,9005 bd4 ba-- sqft16205 Side Road 17a Rd, Brock, ON L0C 1H0For SaleMLS ID #N13477096, RE/MAX ALL-STARS REALTY INC.. TRREB
