Industrial Loft Living Meets Country Serenity. This architecturally significant church conversion has been transformed into a luxury residence offering over 4,000 sq' above grade plus a finished lower level, seamlessly blending historic character with modern craftsmanship. Offering exceptional flexibility for multi-generational living, the bright lower level features oversized above-grade windows, high ceilings, original brick accents, additional kitchen, a separate electrical panel, and a walk-up entrance to the backyard, creating outstanding potential for extended family or flexible living arrangements. Step inside to soaring 25-foot ceilings, exposed wood beams, massive windows, and a stunning Romeo & Juliet staircase overlooking the heart of the home. Flooded with natural light, the open-concept great room and dining area are anchored by a gas fireplace and striking architectural details. Two loft-style bedrooms overlook the great room, creating a distinctive urban-industrial aesthetic rarely found outside the city. The designer kitchen features quartz countertops, a waterfall island, Viking professional range, pot filler, custom cabinetry, and a spacious walk-in pantry for additional prep space and storage. Offering 5 bedrooms & 4 bathrooms, the home provides exceptional flexibility for families, guests, home offices, or multi-generational living. The primary suite features original wood beams, a walk-in closet with feature window, and a spa-inspired ensuite with glass shower and soaker tub. The triple-brick construction and extensive renovation create a remarkable living experience that balances historic character with modern comfort. Outside, enjoy the surrounding countryside from the covered front porch or spacious backyard. With parking for 25+ vehicles, extensive upgrades throughout, and property taxes currently being reassessed following the renovation, this is a rare opportunity to own a historic landmark thoughtfully reimagined for modern living.
For sale
C$1,299,900
16205 Side Road 17a Rd, Brock, ON L0C 1H0
5beds
4baths
Single Family Residence
Built in ----
0.66 Acres Lot
$-- Zestimate®
C$--/sqft
C$-- HOA
What's special
High ceilingsOriginal brick accentsAdditional kitchenExposed wood beamsMassive windowsFlooded with natural lightGas fireplace
- 107 days
- 40
- 6
Zillow last checked:
Listing updated:
Listed by:
RE/MAX ALL-STARS REALTY INC.
Source: TRREB,MLS®#: N13477096 Originating MLS®#: Toronto Regional Real Estate Board
Originating MLS®#: Toronto Regional Real Estate BoardFacts & features
Interior
Bedrooms & bathrooms
- Bedrooms: 5
- Bathrooms: 4
Primary bedroom
- Level: Second
- Dimensions: 5.82 x 5.32
Bedroom 2
- Level: Second
- Dimensions: 4.61 x 5.06
Bedroom 3
- Level: Second
- Dimensions: 3.45 x 4.38
Bedroom 4
- Level: Basement
- Dimensions: 5.37 x 3.44
Bedroom 5
- Level: Basement
- Dimensions: 3.98 x 3.44
Dining room
- Level: Main
- Dimensions: 2.8 x 4.85
Foyer
- Level: Main
- Dimensions: 2.44 x 2.64
Kitchen
- Level: Main
- Dimensions: 5.17 x 4.55
Kitchen
- Level: Basement
- Dimensions: 3.67 x 3.17
Living room
- Level: Main
- Dimensions: 12.24 x 11.47
Office
- Level: Main
- Dimensions: 3.63 x 3.56
Pantry
- Level: Main
- Dimensions: 2.81 x 3.27
Recreation
- Level: Basement
- Dimensions: 10.16 x 11.14
Heating
- Forced Air, Propane
Cooling
- Central Air
Features
- Guest Accommodations, In-Law Capability
- Basement: Separate Entrance,Finished
- Has fireplace: Yes
Interior area
- Living area range: 3500-5000 null
Video & virtual tour
Property
Parking
- Total spaces: 10
Features
- Stories: 2
- Pool features: None
Lot
- Size: 0.66 Acres
Details
- Parcel number: 720100064
Construction
Type & style
- Home type: SingleFamily
- Property subtype: Single Family Residence
Materials
- Brick
- Foundation: Stone
- Roof: Metal
Utilities & green energy
- Sewer: Septic
Community & HOA
Location
- Region: Brock
Financial & listing details
- Date on market: 6/23/2026
Price history
Price history is unavailable.
Public tax history
Tax history is unavailable.
Climate risks
Neighborhood: L0C
Nearby schools
GreatSchools rating
No schools nearby
We couldn't find any schools near this home.


Similar homes
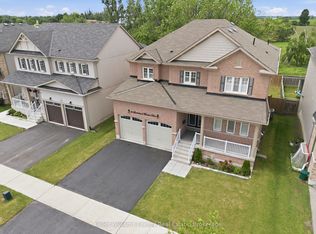
- C$1,299,0005 bd3 ba-- sqft156 Acton Rd, Uxbridge, ON L0C 1H0For Sale
 MLS ID #N13845608, Royal LePage Frank Real Estate. TRREB
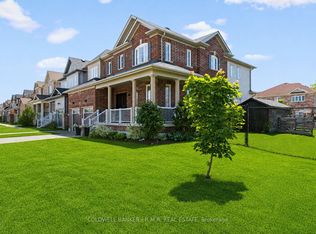
 - C$1,289,9004 bd4 ba-- sqft24 The Pnes, Brock, ON L0C 1H0For Sale
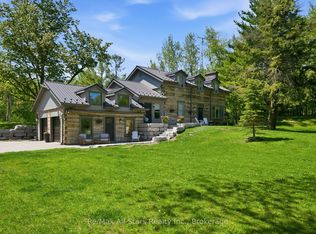 MLS ID #N13643664, Re/Max All-Stars Realty Inc.. TRREB
 - C$1,150,0004 bd2 ba-- sqft16865 Ridge Rd, Brock, ON L0C 1H0For Sale
 MLS ID #N12983048, RE/MAX ALL-STARS REALTY INC.. TRREB
 - C$1,199,0005 bd3 ba-- sqft63 Robinglade Ave, Kawartha Lakes, ON L0C 1G0For Sale
 MLS ID #X13714866, RIGHT AT HOME REALTY INC.. TRREB
