Welcome to this immaculate 4-bdrm home on a 75' x 200' lot on a quiet cul-de-sac in one of Sutton's most sought-after, mature subdivisions! Offering the perfect blend of neighborhood living & country-like privacy, this exceptional property showcases pride of ownership inside & out. Gleaming hardwood floors, generous room sizes, a thoughtfully designed layout & inviting living spaces make this home ideal for everyday living & entertaining. The beautifully updated, open-concept kitchen features granite countertops, an oversized island with storage on both sides & plenty of space for cooking and gathering. Open to the cozy living room with a picture window & fireplace, plus a separate formal dining rm for special occasions. A huge, bright family room offers a gas fireplace, pot lights & walkout to a charming sunroom, wired for a hot tub, with access to the backyard. The primary bdrm has a walk-in closet & updated ensuite. The finished lower-level rec room provides additional living space or potential guest accommodations, complemented by an abundance of storage space. Step outside to your own private resort-style paradise! Surrounded by mature trees & gorgeous gardens, the spectacular back yard is an entertainer's dream! Spend endless summer days enjoying the impressive 20' x 40' heated inground pool. The fabulous poolside cabana, complete with hydro & gas BBQ hookup, creates the ultimate outdoor gathering spot for grilling poolside & entertaining family & friends. Additional highlights include a spacious paved driveway, 14'x14' storage shed w/hydro, heated garage with house & yard access. Updated windows, doors, roof, furnace & A/C (all in 2014). Meticulously cared for from top to bottom, this incredible property offers a rare combination of space, privacy & outdoor entertaining in an established, desirable neighborhood. Walk to all amenities, minutes to Lake Simcoe & quick access to Hwy 48. Nothing to do but move in & enjoy!
For sale
C$1,099,000
35 Northwood Rd, Georgina, ON L0E 1L0
4beds
3baths
Single Family Residence
Built in ----
0.34 Acres Lot
$-- Zestimate®
C$--/sqft
C$-- HOA
What's special
Quiet cul-de-sacGleaming hardwood floorsGenerous room sizesThoughtfully designed layoutInviting living spacesBeautifully updated open-concept kitchenGranite countertops
- 8 hours
- 3
- 0
Zillow last checked:
Listing updated:
Listed by:
RE/MAX ALL-STARS REALTY INC.
Source: TRREB,MLS®#: N14198334 Originating MLS®#: Toronto Regional Real Estate Board
Facts & features
Interior
Bedrooms & bathrooms
- Bedrooms: 4
- Bathrooms: 3
Heating
- Forced Air, Gas
Cooling
- Central Air
Appliances
- Included: Bar Fridge, Water Heater Owned
Features
- In-Law Capability, Storage
- Basement: Finished
- Has fireplace: Yes
- Fireplace features: Electric, Natural Gas
Interior area
- Living area range: 2500-3000 null
Property
Parking
- Total spaces: 8
- Parking features: Private Double, Garage Door Opener
- Has garage: Yes
Features
- Has private pool: Yes
- Pool features: In Ground
Lot
- Size: 0.34 Acres
- Features: Cul de Sac/Dead End, Fenced Yard
Details
- Additional structures: Garden Shed
- Parcel number: 035190167
Construction
Type & style
- Home type: SingleFamily
- Property subtype: Single Family Residence
Materials
- Brick, Vinyl Siding
- Foundation: Block
- Roof: Asphalt Shingle
Utilities & green energy
- Sewer: Sewer
Community & HOA
Location
- Region: Georgina
Financial & listing details
- Annual tax amount: C$6,160
- Date on market: 11/20/2026
Price history
Price history is unavailable.
Public tax history
Tax history is unavailable.
Climate risks
Neighborhood: L0E
Nearby schools
GreatSchools rating
No schools nearby
We couldn't find any schools near this home.
Similar homes
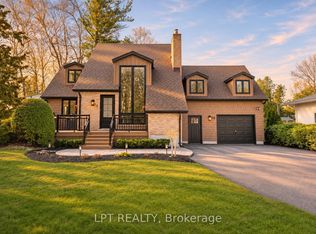
- C$1,098,0004 bd4 ba-- sqft59 King St, Georgina, ON L0E 1R0For Sale
 MLS ID #N14173462, LPT REALTY. TRREB
- C$998,9003 bd2 ba-- sqft2 Cliff Thompson Ct, Georgina, ON L0E 1R0For Sale
 MLS ID #N14200292, RIGHT AT HOME REALTY INC.. TRREB
- C$995,9904 bd4 ba-- sqft19 Big Canoe Dr, Georgina, ON L0E 1R0For Sale
 MLS ID #N14184320, RE/MAX REALTRON REALTY INC.. TRREB
- C$795,0005 bd2 ba-- sqft43 Northwood Rd, Georgina, ON L0E 1L0For Sale
 MLS ID #N14177412, SOTHEBY'S INTERNATIONAL REALTY CANADA. TRREB
