Sunsets, greenspace and Lake Simcoe living - with the GTA still within reach. Welcome to 14 Lampkin Street, a warm and inviting 4-bedroom, 3-bathroom detached home offering approximately 2,200 sq. ft. of family living in Sutton's desirable Lakeside Meadows community. What makes this home special begins outside. Set on a premium-sized lot backing onto peaceful greenspace, the property offers a generous fenced backyard, added privacy and beautiful west-facing evening sunsets - the kind of view that makes you want to slow down at the end of the day. Whether it's morning coffee, kids playing outside or simply watching the sky change from your own backyard, this is a setting that's difficult to recreate. Inside, hardwood flooring flows through the main living areas, complemented by a bright white kitchen, quartz surfaces and a cozy gas fireplace. Upstairs are four comfortable bedrooms, while the bright lookout basement offers excellent future potential for a recreation room, gym, office or additional family space. Families will also appreciate having Julia Munro Park and splash pad within the Lakeside Meadows community, along with convenient access to Sutton Public School and Sutton District High School, local shops and everyday amenities, and then there's the Lake Simcoe lifestyle. Spend summer days swimming, picnicking and relaxing at De La Salle Park Beach, with Georgina residents eligible for resident parking passes offering free parking at designated Town waterfront parks and beaches. For commuters and hybrid workers, Sutton offers a refreshing balance between space and connectivity - approximately 30 minutes to Newmarket, 45 minutes to Markham and North York and roughly 60 minutes to downtown Toronto, depending on traffic. A home where you can have the backyard, the sunsets, the parks and the lake - without completely giving up access to the city. Come for the home. Stay for the sunsets and the Lake Simcoe lifestyle. Must See Virtual Tour.
For sale
C$888,000
14 Lampkin St, Georgina, ON L0E 1R0
4beds
3baths
Single Family Residence
Built in ----
3,576 Square Feet Lot
$-- Zestimate®
C$--/sqft
C$-- HOA
What's special
Premium-sized lotBacking onto peaceful greenspaceGenerous fenced backyardAdded privacyBeautiful west-facing evening sunsetsBright white kitchenQuartz surfaces
- 1 day
- 6
- 0
Zillow last checked:
Listing updated:
Listed by:
MODERN SOLUTION REALTY INC.
Source: TRREB,MLS®#: N14195548 Originating MLS®#: Toronto Regional Real Estate Board
Facts & features
Interior
Bedrooms & bathrooms
- Bedrooms: 4
- Bathrooms: 3
Primary bedroom
- Description: Primary Bedroom
- Level: Second
- Area: 18.99 Square Meters
- Area source: Other
- Dimensions: 3.82 x 4.97
Kitchen
- Description: Kitchen
- Level: Main
- Area: 21.78 Square Meters
- Area source: Other
- Dimensions: 5.30 x 4.11
Heating
- Forced Air, Gas
Cooling
- Central Air
Features
- Other
- Basement: Unfinished
- Has fireplace: Yes
Interior area
- Living area range: 2000-2500 null
Video & virtual tour
Property
Parking
- Total spaces: 6
- Parking features: Private
- Has attached garage: Yes
Features
- Stories: 2
- Pool features: None
Lot
- Size: 3,576 Square Feet
- Features: Irregular Lot
Details
- Parcel number: 035151323
Construction
Type & style
- Home type: SingleFamily
- Property subtype: Single Family Residence
Materials
- Brick, Brick Front
- Foundation: Concrete
- Roof: Asphalt Shingle
Utilities & green energy
- Sewer: Sewer
Community & HOA
Location
- Region: Georgina
Financial & listing details
- Annual tax amount: C$5,871
- Date on market: 11/19/2026
Price history
Price history is unavailable.
Public tax history
Tax history is unavailable.
Climate risks
Neighborhood: L0E
Nearby schools
GreatSchools rating
No schools nearby
We couldn't find any schools near this home.
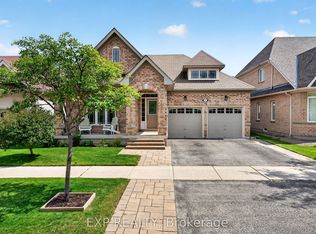


Similar homes
- C$934,9904 bd4 ba-- sqft29 Ainslie Hill Cres, Georgina, ON L0E 1R0New Construction
 MLS ID #N14196480, REMAX YOUR COMMUNITY REALTY. TRREB
- C$649,0004 bd3 ba-- sqft51 Bramsey St, Georgina, ON L0E 1R0For Sale
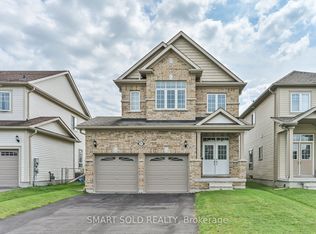 MLS ID #N14197580, SMART SOLD REALTY. TRREB
- C$889,0004 bd3 ba-- sqft57 Lampkin St, Georgina, ON L0E 1R0For Sale
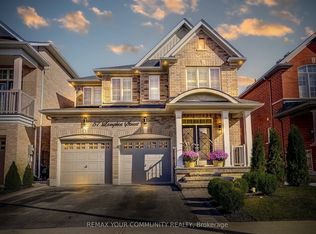 MLS ID #N14027494, REMAX YOUR COMMUNITY REALTY. TRREB
- C$995,9904 bd4 ba-- sqft19 Big Canoe Dr, Georgina, ON L0E 1R0For Sale
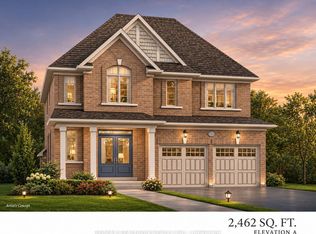 MLS ID #N14184320, RE/MAX REALTRON REALTY INC.. TRREB
