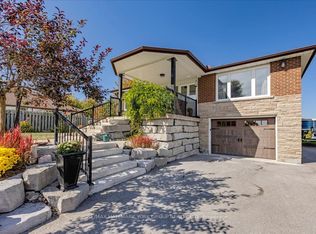
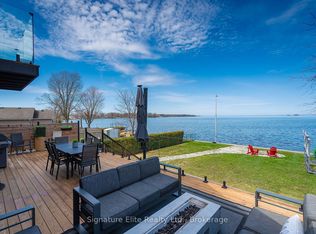
Showstopper Alert! Extremely rare Lake Simcoe waterfront property just one hour north of Toronto! Situated on an impressive 78 x 205 ft corner lot on a quiet dead-end street, this fully renovated home offers nearly 80 ft of private waterfront, plus access to approximately 25 additional feet of shoreline to the adjacent boat launch. Enjoy breathtaking lake views and unforgettable sunsets, with a boat launch conveniently located next door & Community park just past the launch to enjoy year round. The open concept main floor features a spacious family room with a natural gas fireplace, engineered hardwood flooring, and pot lights. The chef-inspired kitchen boasts quartz countertops, a breakfast bar, gas range, and stainless-steel appliances. An expansive main-floor bedroom with an ensuite bathroom and a separate den or office provide added flexibility. Upstairs offers three additional bedrooms and two bathrooms, including a primary bedroom with a 5 piece ensuite and spectacular lake views. From the living/family room, walk out to the large back deck and custom-built gazebo, perfect for entertaining and year-round enjoyment. Major upgrades include windows (2024), kitchen (2024), bathrooms (2024), flooring (2024), metal roof (2024), heat pump(2023), and eavestroughs (2026). A truly exceptional lakeside retreat that must be seen!
For sale
C$1,200,000
26 Burnie Rd, Georgina, ON L0E 1N0
5beds
4baths
Single Family Residence
Built in ----
0.37 Acres Lot
$-- Zestimate®
C$--/sqft
C$-- HOA
What's special
- 37 days
- 31
- 0
Zillow last checked:
Listing updated:
Listed by:
RE/MAX HALLMARK FIRST GROUP REALTY LTD.
Source: TRREB,MLS®#: N13801982 Originating MLS®#: Toronto Regional Real Estate Board
Originating MLS®#: Toronto Regional Real Estate BoardFacts & features
Interior
Bedrooms & bathrooms
- Bedrooms: 5
- Bathrooms: 4
Heating
- Heat Pump, Electric
Cooling
- Wall Unit(s)
Features
- Flooring: Carpet Free
- Basement: Crawl Space
- Has fireplace: Yes
- Fireplace features: Natural Gas
Interior area
- Living area range: 2000-2500 null
Property
Parking
- Total spaces: 11
- Parking features: Private
- Has garage: Yes
Features
- Stories: 2
- Patio & porch: Deck
- Exterior features: Year Round Living, Private Dock
- Pool features: None
- Has view: Yes
- View description: Lake, Water, Clear
- Has water view: Yes
- Water view: Lake,Water,Direct,Unobstructive
- Waterfront features: Boat Launch, Boat Slip, Dock, Direct, Lake
- Body of water: Lake Simcoe
Lot
- Size: 0.37 Acres
- Features: Clear View, Lake Access, Lake/Pond, Park
Details
- Parcel number: 035330006
Construction
Type & style
- Home type: SingleFamily
- Property subtype: Single Family Residence
Materials
- Board & Batten
- Foundation: Block, Slab
- Roof: Metal
Utilities & green energy
- Sewer: Septic
Community & HOA
Location
- Region: Georgina
Financial & listing details
- Annual tax amount: C$5,118
- Date on market: 9/18/2026
Price history
Price history is unavailable.
Public tax history
Tax history is unavailable.
Climate risks
Neighborhood: L0E
Nearby schools
GreatSchools rating
No schools nearby
We couldn't find any schools near this home.


Similar homes
- C$974,9004 bd4 ba-- sqft9545 Morning Glory Rd, Georgina, ON L0E 1N0For Sale
 MLS ID #N14088292, CENTURY 21 INNOVATIVE REALTY INC.. TRREB
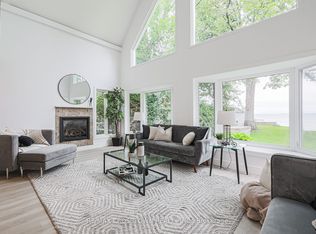
 - C$1,049,0005 bd2 ba-- sqft128 Moores Beach Rd, Georgina, ON L0E 1N0For Sale
 MLS ID #N13719562, RE/MAX CROSSTOWN REALTY INC.. TRREB
 - C$899,9003 bd3 ba-- sqft40 Glenview Ave, Georgina, ON L0E 1N0For Sale
 MLS ID #N13650370, ENGEL & VOLKERS TORONTO CITY. TRREB
 - C$1,149,0005 bd3 ba-- sqft101 Maple Ave, Georgina, ON L0E 1R0For Sale
 MLS ID #N13746900, RE/MAX PROFESSIONALS INC.. TRREB
