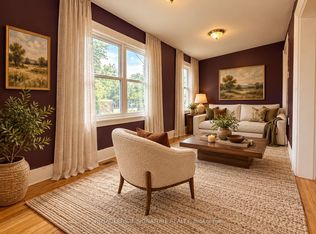
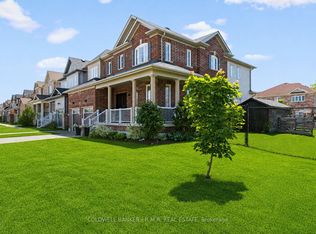
Welcome To This Exceptional 3 Bedroom, 3 Bathroom Two-Storey Home Situated On A Premium Lot In The Heart Of Sunderland! Offering 2,087 Sq Ft Of Finished Living Space, This Home Combines Thoughtful Design, Stylish Finishes And Incredible Outdoor Space. Enjoy The Convenience Of Two Front Door Entrances, No Sidewalk And Ample Parking. The Main Floor Offers A Versatile Den/Playroom/Office. Living Room Features A Beautiful Window Bench And Shiplap Feature Wall With Electric Fireplace. The Bright, Open-Concept Layout Seamlessly Connects The Living Room, Dining Area And Kitchen. Showcasing A Bright White Kitchen With Stainless Steel Appliances, A Reverse Osmosis Water Filtration System, Peninsula Seating And Plenty Of Storage. The Dining Area Walks Out To A Large Back Deck With Built-In Seating, Perfect For Entertaining And Overlooks Beautiful Open Green Space. Upstairs, The Spacious Primary Bedroom Showcases A Stylish Feature Wall, His & Hers Closets And A 4-Piece Ensuite. Two Additional Generously Sized Bedrooms Share Their Own 4-Piece Bathroom. Upgraded Iron Railings And Custom Millwork Add A Modern And Custom Finishing Touch. The Unfinished Basement Offers 1,030 Sq Ft Of Additional Potential, Ready To Be Finished To Suit Your Needs - Whether A Rec Room, Home Gym, Office Or Additional Living Space. Located Close To Sunderland Public School, Medical Centre, Grocery Store, Shops And All The Amenities Sunderland Has To Offer. A Truly Special Home In An Incredible Small Town Community. Come See Why Sunderland Is Such A Wonderful Place To Call Home!
For sale
C$899,900
46 Rennie St, Brock, ON L0C 1H0
3beds
3baths
Single Family Residence
Built in ----
7,544 Square Feet Lot
$-- Zestimate®
C$--/sqft
C$-- HOA
What's special
Premium lotAmple parkingBright open-concept layoutBright white kitchenStainless steel appliancesPeninsula seatingPlenty of storage
- 1 day
- 2
- 0
Zillow last checked:
Listing updated:
Listed by:
EXP REALTY
Source: TRREB,MLS®#: N13849876 Originating MLS®#: Toronto Regional Real Estate Board
Originating MLS®#: Toronto Regional Real Estate BoardFacts & features
Interior
Bedrooms & bathrooms
- Bedrooms: 3
- Bathrooms: 3
Heating
- Forced Air, Gas
Cooling
- Central Air
Appliances
- Included: Water Purifier, Water Softener
Features
- Basement: Unfinished
- Has fireplace: Yes
- Fireplace features: Electric
Interior area
- Living area range: 2000-2500 null
Video & virtual tour
Property
Parking
- Total spaces: 6
- Parking features: Garage
- Has garage: Yes
Features
- Stories: 2
- Pool features: None
- Waterfront features: None
Lot
- Size: 7,544 Square Feet
- Features: Fenced Yard, Library, Park, Place Of Worship, School, Irregular Lot
Details
- Additional structures: Fence - Full
- Parcel number: 720040498
Construction
Type & style
- Home type: SingleFamily
- Property subtype: Single Family Residence
Materials
- Brick, Vinyl Siding
- Foundation: Concrete
- Roof: Asphalt Shingle
Utilities & green energy
- Sewer: Sewer
Community & HOA
Location
- Region: Brock
Financial & listing details
- Annual tax amount: C$6,022
- Date on market: 10/1/2026
Price history
Price history is unavailable.
Public tax history
Tax history is unavailable.
Climate risks
Neighborhood: Sunderland
Nearby schools
GreatSchools rating
No schools nearby
We couldn't find any schools near this home.

Similar homes
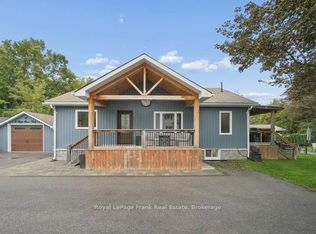
- C$859,0003 bd3 ba-- sqft16 Don Hadden Cres, Brock, ON L0C 1H0For Sale
 MLS ID #N13819652, REMAX YOUR COMMUNITY REALTY. TRREB
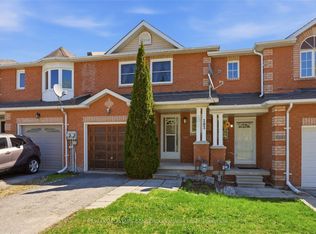
 - C$899,0004 bd4 ba-- sqft24 Don Hadden Cres, Brock, ON L0C 1H0For Sale
 MLS ID #N13730124, TFN REALTY INC.. TRREB
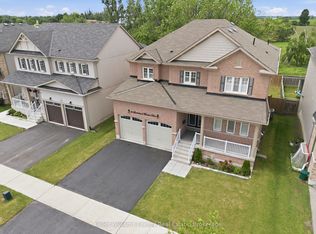
 - C$975,0004 bd4 ba-- sqft26 Sunderland Meadows Dr, Brock, ON L0C 1H0For Sale
 MLS ID #N13732312, Keller Williams Energy Real Estate. TRREB
 - C$925,0005 bd4 ba-- sqft3 Don Hadden Cres, Brock, ON L0C 1H0For Sale
 MLS ID #N13474744, COLDWELL BANKER - R.M.R. REAL ESTATE. TRREB
