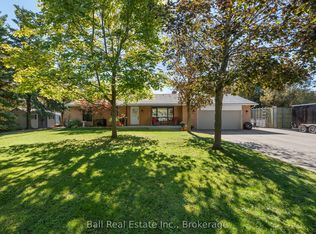
Looking for the perfect opportunity to live in a highly sought-after area? Welcome to 20 The Pines Your Dream Country Retreat Awaits! Look no further! Nestled in a serene, tree-lined country setting, this spacious 3-bedroom, 3-bathroom home offers the ideal blend of privacy, comfort, and convenience. Step inside to an open-concept living and dining area, flooded with natural light through large picture windows that bring the outdoors in. The eat-in kitchen features a walkout to the backyard perfect for seamless indoor-outdoor living. The main floor boasts three generously sized bedrooms, including a primary suite complete with a private ensuite and walk out to an enclosed hot tub area, creating your own spa-like oasis. The fully finished lower level offers a cozy rec room with a fireplace, a bar for entertaining, a full bathroom, and a laundry room. Additional perks include interior access to the double-car garage and a separate entrance from the driveway, ideal for guests or a potential in-law suite. Step outside and fall in love with the spectacular backyard, an entertainer's dream featuring an in-ground pool, hot tub, and ample space for sports, relaxation, and family gatherings. This property backs on the tranquil Turquoise pond & no homes behind. Bonus outbuildings provide extra storage space. Located just steps from town and a short drive to Port Perry, Uxbridge, and the Kawartha Lakes, this home offers the perfect blend of rural charm and urban convenience. Don't miss this opportunity to make 20 The Pines your forever home today!
For sale
C$999,900
20 The Pnes, Brock, ON L0C 1H0
3beds
3baths
Single Family Residence
Built in ----
1 Square Feet Lot
$-- Zestimate®
C$--/sqft
C$-- HOA
What's special
Serene tree-lined country settingEat-in kitchenThree generously sized bedroomsFully finished lower levelBar for entertainingLaundry roomIn-ground pool
- 136 days
- 16
- 1
Zillow last checked:
Listing updated:
Listed by:
Revel Realty Inc.
Source: TRREB,MLS®#: N13432170 Originating MLS®#: Central Lakes Association of REALTORS
Originating MLS®#: Central Lakes Association of REALTORSFacts & features
Interior
Bedrooms & bathrooms
- Bedrooms: 3
- Bathrooms: 3
Primary bedroom
- Level: Main
- Dimensions: 4.02 x 4.85
Bedroom 2
- Level: Main
- Dimensions: 5.15 x 2.96
Bedroom 3
- Level: Main
- Dimensions: 3.32 x 3.66
Breakfast
- Level: Main
- Dimensions: 2.53 x 3.63
Dining room
- Level: Main
- Dimensions: 3.38 x 3.69
Foyer
- Level: Main
- Dimensions: 2.44 x 1.52
Kitchen
- Level: Main
- Dimensions: 3.38 x 2.99
Laundry
- Level: Lower
- Dimensions: 3.99 x 2.16
Living room
- Level: Main
- Dimensions: 5.43 x 4.18
Recreation
- Level: Lower
- Dimensions: 7.01 x 7.13
Utility room
- Level: Lower
- Dimensions: 3.93 x 2.01
Heating
- Baseboard, Electric
Cooling
- None
Appliances
- Included: Water Heater Owned
Features
- Primary Bedroom - Main Floor, In-Law Capability
- Basement: Finished with Walk-Out
- Has fireplace: Yes
Interior area
- Living area range: 1500-2000 null
Video & virtual tour
Property
Parking
- Total spaces: 12
- Parking features: Garage
- Has garage: Yes
Features
- Patio & porch: Deck, Porch
- Exterior features: Year Round Living
- Has private pool: Yes
- Pool features: In Ground
Lot
- Size: 1 Square Feet
- Features: Rectangular Lot
- Topography: Sloping
Details
- Parcel number: 720040114
Construction
Type & style
- Home type: SingleFamily
- Architectural style: Bungalow-Raised
- Property subtype: Single Family Residence
Materials
- Brick, Wood
- Foundation: Concrete
- Roof: Shingle
Utilities & green energy
- Sewer: Septic
Community & HOA
Location
- Region: Brock
Financial & listing details
- Tax assessed value: C$450,000
- Annual tax amount: C$6,399
- Date on market: 6/11/2026
Price history
Price history is unavailable.
Public tax history
Tax history is unavailable.
Climate risks
Neighborhood: L0C
Nearby schools
GreatSchools rating
No schools nearby
We couldn't find any schools near this home.

Similar homes
- C$959,0004 bd2 ba-- sqft32 Jacobsen Blvd, Scugog, ON L0C 1H0For Sale
 MLS ID #E13759338, Royal LePage Frank Real Estate. TRREB
 - C$919,0004 bd2 ba-- sqft204 Acton Rd, Uxbridge, ON L0C 1H0For Sale
 MLS ID #N13619802, COLDWELL BANKER - R.M.R. REAL ESTATE. TRREB
 - C$949,9004 bd2 ba-- sqft590 Scugog Line 12 #12, Scugog, ON L9P 1R3For Sale
 MLS ID #N13796680, RE/MAX RIGHT MOVE. TRREB
 - C$950,0004 bd3 ba-- sqft7 Murray St, Scugog, ON L0C 1B0For Sale
 MLS ID #E13876798, Ball Real Estate Inc.. TRREB
