Welcome to 514 Old Stouffville Road, where peaceful country living meets everyday convenience. Situated on a beautifully treed 100 x 200 ft lot (just under half an acre), this spacious 4-bedroom, 2-bathroom sidesplit offers privacy, space, and an unbeatable location. The bright, functional layout is perfect for family living. The spacious kitchen features a large centre island and opens to the dining area, where a walkout leads to the backyard deck-ideal for outdoor dining and entertaining. Four generous bedrooms and two full 4-piece bathrooms provide plenty of room for families or those working from home. The finished lower level offers a cozy recreation room with a fireplace and wood stove insert, plus a walkout to a covered patio, creating another inviting outdoor living space. Built in 1974, this well-maintained home offers the comfort of a forced-air heat pump and the convenience of natural gas-an uncommon benefit for rural properties. The home is serviced by a drilled well and septic system. Outdoor living is a highlight with multiple spaces to enjoy, including a welcoming covered front porch, the backyard deck, a covered patio off the recreation room, and an additional covered porch tucked behind the attached two-car garage. The mature tree-lined yard offers exceptional privacy, while the private driveway accommodates up to six vehicles. Located beside the new Uxbridge Urban Provincial Park, you'll enjoy easy access to nature, trails, and year-round recreation. Experience the tranquility of country living while being less than 10 minutes from downtown Uxbridge, on a school bus route, and only 15 minutes to Highway 407 for an easy commute.A rare opportunity to enjoy the best of rural living without sacrificing convenience.
For sale
C$939,900
514 Old Stouffville Rd, Uxbridge, ON L9P 0P7
4beds
2baths
Single Family Residence
Built in ----
0.46 Acres Lot
$-- Zestimate®
C$--/sqft
C$-- HOA
What's special
Bright functional layoutFour generous bedroomsWelcoming covered front porch
- 12 days
- 34
- 0
Zillow last checked:
Listing updated:
Listed by:
COLDWELL BANKER - R.M.R. REAL ESTATE
Source: TRREB,MLS®#: N14027462 Originating MLS®#: Toronto Regional Real Estate Board
Originating MLS®#: Toronto Regional Real Estate BoardFacts & features
Interior
Bedrooms & bathrooms
- Bedrooms: 4
- Bathrooms: 2
Primary bedroom
- Level: Second
- Dimensions: 4.41 x 3.32
Bedroom 2
- Level: Second
- Dimensions: 4.39 x 3.09
Bedroom 3
- Level: In Between
- Dimensions: 4.38 x 3.06
Bedroom 4
- Level: In Between
- Dimensions: 4.37 x 3.21
Bathroom
- Level: Second
- Dimensions: 2.92 x 2.04
Bathroom
- Level: In Between
- Dimensions: 2.8 x 2.05
Dining room
- Level: Main
- Dimensions: 3.36 x 3
Kitchen
- Level: Main
- Dimensions: 4.9 x 3.09
Laundry
- Level: Lower
- Dimensions: 3.83 x 3.06
Living room
- Level: Main
- Dimensions: 5.59 x 4.06
Recreation
- Level: Lower
- Dimensions: 4.04 x 7.03
Heating
- Heat Pump, Gas
Cooling
- Central Air
Appliances
- Included: Water Heater Owned
Features
- Basement: Finished with Walk-Out,Finished,Walk-Out Access
- Has fireplace: Yes
- Fireplace features: Insert
Interior area
- Living area range: 1500-2000 null
Video & virtual tour
Property
Parking
- Total spaces: 8
- Parking features: Private Double, Private
- Has garage: Yes
Features
- Patio & porch: Deck, Patio, Porch
- Exterior features: Backs On Green Belt
- Pool features: None
- Has view: Yes
- View description: Forest, Garden, Park/Greenbelt
Lot
- Size: 0.46 Acres
- Features: Greenbelt/Conservation, School Bus Route, Wooded/Treed
Details
- Additional structures: Shed
- Parcel number: 268370080
Construction
Type & style
- Home type: SingleFamily
- Property subtype: Single Family Residence
Materials
- Stone, Brick
- Foundation: Block
- Roof: Asphalt Shingle
Utilities & green energy
- Sewer: Septic
- Water: Drilled Well
Community & HOA
Location
- Region: Uxbridge
Financial & listing details
- Annual tax amount: C$7,741
- Date on market: 10/13/2026
Price history
Price history is unavailable.
Public tax history
Tax history is unavailable.
Climate risks
Neighborhood: L9P
Nearby schools
GreatSchools rating
No schools nearby
We couldn't find any schools near this home.


Similar homes
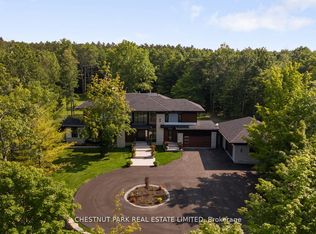
- C$919,0004 bd2 ba-- sqft204 Acton Rd, Uxbridge, ON L0C 1H0For Sale
 MLS ID #N13619802, COLDWELL BANKER - R.M.R. REAL ESTATE. TRREB
 - C$992,0004 bd2 ba-- sqft72 Munro Cres, Uxbridge, ON L9P 1L8For Sale
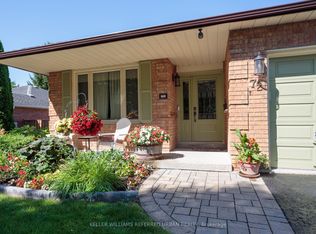 MLS ID #N13752146, KELLER WILLIAMS REFERRED URBAN REALTY. TRREB
 - C$929,0004 bd2 ba-- sqft340 Boyer St, Whitchurch Stouffville, ON L4A 7V9For Sale
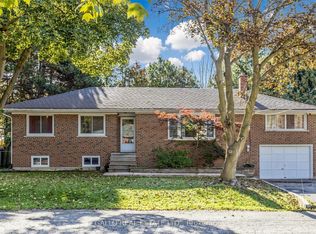 MLS ID #N13862658, GALLO REAL ESTATE LTD.. TRREB
 - C$999,9994 bd3 ba-- sqft36 Elmvale Blvd, Whitchurch Stouffville, ON L4A 2Y3For Sale
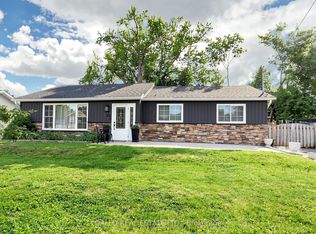 MLS ID #N13823892, GALLO REAL ESTATE LTD.. TRREB
