This meticulously maintained 3-bedroom freehold townhome in the picturesque community of Sunderland offers the perfect blend of small-town charm and modern convenience. Truly move-in ready, this turnkey home features no additional rental payments, with all major systems and equipment fully owned. The main level showcases separate living and dining rooms with laminate flooring, custom dining room cabinetry, and a seamless walkout to the deck, creating an ideal space for everyday living and entertaining. The updated kitchen is thoughtfully designed with a convenient pass-through overlooking the dining area. The spacious primary bedroom features a generous closet and a 4-piece semi-ensuite, while two additional bedrooms provide flexibility for a growing family, guests, or a home office. One of only a few units in the community offering a third bathroom, this home delivers added convenience and functionality. The rarely offered finished walkout basement expands the living space with a large recreation room, full bathroom, laundry area, and cold room. Outside, the fully fenced backyard provides plenty of space for relaxation, entertaining, and outdoor activities. Ideally situated close to parks, Sunderland Public School, Main Street shops and amenities, and the local sports complex, this home also offers convenient access to the GTA via Highway 12 and Durham Transit connections to the Whitby GO Station.
For sale
C$574,900
103 Lorne St, Brock, ON L0C 1H0
3beds
3baths
Townhouse
Built in ----
2,082 Square Feet Lot
$-- Zestimate®
C$--/sqft
C$-- HOA
What's special
- 22 days
- 4
- 0
Zillow last checked:
Listing updated:
Listed by:
RE/MAX ALL-STARS BENCZIK KAVANAGH TEAM
Source: TRREB,MLS®#: N13692124 Originating MLS®#: Toronto Regional Real Estate Board
Originating MLS®#: Toronto Regional Real Estate BoardFacts & features
Interior
Bedrooms & bathrooms
- Bedrooms: 3
- Bathrooms: 3
Heating
- Forced Air, Gas
Cooling
- Central Air
Features
- Flooring: Carpet Free
- Basement: Finished with Walk-Out
- Has fireplace: No
Interior area
- Living area range: 1100-1500 null
Video & virtual tour
Property
Parking
- Total spaces: 3
- Parking features: Garage
- Has garage: Yes
Features
- Stories: 2
- Pool features: None
Lot
- Size: 2,082 Square Feet
- Features: Library, School, Fenced Yard, Park, Clear View
Details
- Additional structures: Shed
- Parcel number: 720040046
Construction
Type & style
- Home type: Townhouse
- Property subtype: Townhouse
Materials
- Brick
- Foundation: Poured Concrete
- Roof: Asphalt Shingle
Utilities & green energy
- Sewer: Sewer
Community & HOA
Location
- Region: Brock
Financial & listing details
- Annual tax amount: C$2,915
- Date on market: 8/19/2026
Price history
Price history is unavailable.
Public tax history
Tax history is unavailable.
Climate risks
Neighborhood: Sunderland
Nearby schools
GreatSchools rating
No schools nearby
We couldn't find any schools near this home.


Similar homes
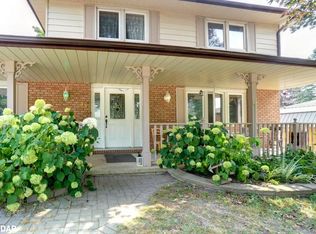
- C$719,9003 bd2 ba-- sqft24 Cedar Ridge Dr, Kawartha Lakes, ON L0C 1G0For Sale
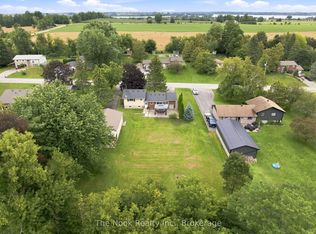 MLS ID #X13767510, The Nook Realty Inc.. TRREB
 - C$625,0004 bd2 ba-- sqft25765 Maple Beach Rd, Brock, ON L0K 1A0For Sale
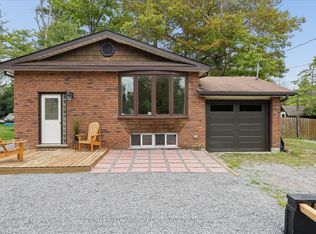 MLS ID #N13759654, RE/MAX HALLMARK YORK GROUP REALTY LTD.. TRREB
 - C$574,9993 bd2 ba-- sqft535 George St, Brock, ON L0K 1A0For Sale
 MLS ID #N13504978, RE/MAX ALL-STARS REALTY INC.. TRREB
 - C$599,9006 bd2 ba-- sqft25035/7 Maple Beach Rd, Brock, ON L0K 1A0For Sale
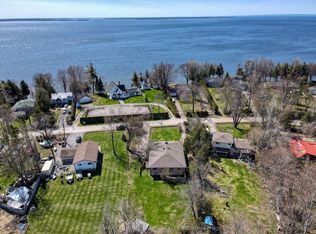 MLS ID #N13703284, RE/MAX COUNTRY LAKES REALTY INC.. TRREB
