Welcome to 21 Adams Court, a rarely offered end-unit condo townhome featuring one of the community's most sought-after floorplans and locations. Whether you're looking to downsize or retire, purchase your first home, or find the right space for a young family, this is a home that adapts beautifully to every stage of life. With a double-car garage, walkout basement and incredible southerly views, it offers a combination that is difficult to find. The bright main level features an updated kitchen with a charming eat-in area, flowing into a spacious dining room with a walkout to the deck, the perfect spot to relax, entertain and take in the views. Just off the dining area, the inviting living room offers plenty of natural light and a cozy gas fireplace. Upstairs, 2 generously sized bedrooms each feature their own private ensuite and walk-in closets, creating a unique layout with exceptional comfort and privacy. The fully finished lower level adds even more versatility, with a walkout to the outdoors, additional living space, laundry, ample storage and a convenient workshop area. Enjoy truly low-maintenance living with condo fees that include water and sewer, Bell Fibre internet and TV, common element and building insurance, grass cutting and snow removal-including the driveway. No grass to cut, no driveway to shovel, just more time to enjoy your home and everything Uxbridge has to offer. From first-time buyers and young families to downsizers and retirees, 21 Adams Court offers the space, convenience and flexibility to feel at home at any stage of life.
For sale
C$630,000
21 Adams Ct, Uxbridge, ON L9P 1G2
2beds
3baths
Townhouse
Built in ----
-- sqft lot
$-- Zestimate®
C$--/sqft
C$629/mo HOA
What's special
Double-car garageWalkout basementIncredible southerly viewsBright main levelUpdated kitchenCharming eat-in areaCozy gas fireplace
- 1 day
- 6
- 0
Zillow last checked:
Listing updated:
Listed by:
REAL BROKER ONTARIO LTD.
Source: TRREB,MLS®#: N13813620 Originating MLS®#: Toronto Regional Real Estate Board
Facts & features
Interior
Bedrooms & bathrooms
- Bedrooms: 2
- Bathrooms: 3
Primary bedroom
- Level: Second
- Dimensions: 3.73 x 4.47
Bedroom 2
- Level: Second
- Dimensions: 4.09 x 4.17
Dining room
- Level: Main
- Dimensions: 3 x 2.51
Family room
- Level: Main
Kitchen
- Level: Main
- Dimensions: 2.88 x 2.4
Living room
- Level: Lower
- Dimensions: 9.65 x 3.85
Living room
- Level: Main
- Dimensions: 5.17 x 3.2
Heating
- Forced Air, Gas
Cooling
- Central Air
Appliances
- Included: Water Heater
- Laundry: In-Suite Laundry
Features
- Basement: Finished with Walk-Out,Full
- Has fireplace: Yes
- Fireplace features: Natural Gas
Interior area
- Living area range: 1200-1399 null
Property
Parking
- Total spaces: 4
- Parking features: Private
- Has garage: Yes
Accessibility
- Accessibility features: Stair Lift, Bath Grab Bars
Features
- Stories: 2
- Patio & porch: Deck, Patio
- Exterior features: Year Round Living, Open Balcony
- Has view: Yes
- View description: Clear, Panoramic, Trees/Woods
Lot
- Features: Hospital, Park, Rec./Commun.Centre, School
Details
- Parcel number: 270900021
Construction
Type & style
- Home type: Townhouse
- Property subtype: Townhouse
Materials
- Brick, Vinyl Siding
- Foundation: Concrete
- Roof: Asphalt Shingle
Community & HOA
HOA
- Amenities included: Visitor Parking
- Services included: Water Included, Cable TV Included, Parking Included, Common Elements Included
- HOA fee: C$629 monthly
- HOA name: DCC
Location
- Region: Uxbridge
Financial & listing details
- Annual tax amount: C$3,955
- Date on market: 11/3/2026
Price history
Price history is unavailable.
Public tax history
Tax history is unavailable.
Climate risks
Neighborhood: L9P
Nearby schools
GreatSchools rating
No schools nearby
We couldn't find any schools near this home.
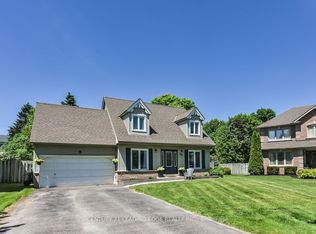
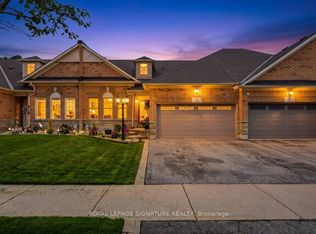

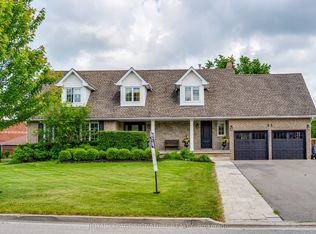
Similar homes
- C$748,0004 bd3 ba-- sqft5 John Harvey St, Uxbridge, ON L9P 1C3For Sale
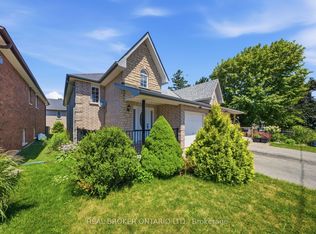 MLS ID #N13846900, REAL BROKER ONTARIO LTD.. TRREB
- C$749,0004 bd2 ba-- sqft7 John Harvey St, Uxbridge, ON L9P 1C3For Sale
 MLS ID #N13476812, RE/MAX ALL-STARS REALTY INC.. TRREB
- C$629,9003 bd1 ba-- sqft14080 Marsh Hill Rd, Scugog, ON L9L 1Z2For Sale
 MLS ID #E13432678, Re/Max All-Stars Realty Inc.. TRREB
- C$644,9003 bd1 ba-- sqft445 Bay St, Scugog, ON L9L 1M7For Sale
 MLS ID #E13760512, Royal LePage Frank Real Estate. TRREB
