Welcome to this beautifully maintained bungalow offering the perfect combination of comfort, functionality, and versatility in one of Uxbridge's most desirable locations on a quiet cul-de-sac. Featuring 2+2 bedrooms, 3 full bathrooms, and a thoughtfully designed open-concept layout, this home is ideal for first-time buyers, growing families, downsizers, or those seeking multi-generational living. The bright and inviting main floor offers a spacious living and dining area that flows seamlessly into the well-appointed kitchen, creating the perfect space for everyday living and entertaining. Convenient main floor laundry, a generous primary bedroom with ensuite, an additional bedroom, and a full bathroom complete the main level.The fully finished lower level expands the home's possibilities with two additional bedrooms, a full bathroom, and a full size second kitchen, and an abundance of living space-making it an excellent option for extended family, guests, a nanny or in-law suite, or simply additional room to enjoy. Outside, enjoy a private deck, an attached garage, and a quiet, family-friendly location just minutes from downtown Uxbridge, parks, schools, shopping, and all the amenities the community has to offer. A rare opportunity to own a move-in-ready bungalow that offers exceptional flexibility and outstanding value.
For sale
C$799,000
5 John Harvey St, Uxbridge, ON L9P 1C3
4beds
3baths
Townhouse
Built in ----
2,696 Square Feet Lot
$-- Zestimate®
C$--/sqft
C$-- HOA
What's special
- 16 hours |
- 4 |
- 0 |
Zillow last checked:
Listing updated:
Listed by:
REAL BROKER ONTARIO LTD.
Source: TRREB,MLS®#: N13602496 Originating MLS®#: Toronto Regional Real Estate Board
Originating MLS®#: Toronto Regional Real Estate BoardFacts & features
Interior
Bedrooms & bathrooms
- Bedrooms: 4
- Bathrooms: 3
Heating
- Forced Air, Gas
Cooling
- Central Air
Features
- In-Law Capability, Primary Bedroom - Main Floor, Storage
- Basement: Finished,Full
- Has fireplace: No
Interior area
- Living area range: 700-1100 null
Property
Parking
- Total spaces: 3
- Parking features: Private
- Has garage: Yes
Features
- Patio & porch: Porch, Deck
- Exterior features: Year Round Living
- Pool features: None
Lot
- Size: 2,696 Square Feet
Details
- Parcel number: 268470165
Construction
Type & style
- Home type: SingleFamily
- Architectural style: Bungalow-Raised
- Property subtype: Townhouse
Materials
- Brick
- Foundation: Unknown
- Roof: Asphalt Shingle
Utilities & green energy
- Sewer: Sewer
Community & HOA
Location
- Region: Uxbridge
Financial & listing details
- Annual tax amount: C$5,394
- Date on market: 7/24/2026
REAL BROKER ONTARIO LTD.
REAL BROKER ONTARIO LTD.
By pressing Contact Agent, you agree that the real estate professional identified above may call/text you about your search, which may involve use of automated means and pre-recorded/artificial voices. You don't need to consent as a condition of buying any property, goods, or services. Message/data rates may apply. You also agree to our Terms of Use. Zillow does not endorse any real estate professionals. We may share information about your recent and future site activity with your agent to help them understand what you're looking for in a home.
Price history
Price history is unavailable.
Public tax history
Tax history is unavailable.
Climate risks
Neighborhood: L9P
Nearby schools
GreatSchools rating
No schools nearby
We couldn't find any schools near this home.
- C$778,0004 bd2 ba-- sqft7 John Harvey St, Uxbridge, ON L9P1C3For Sale

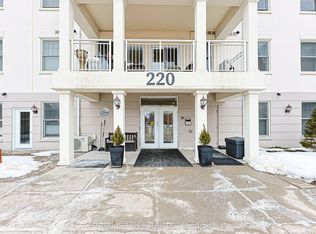
- C$449,0001 bd1 ba-- sqft220 Main St N #211, Uxbridge, ON L9P0B6For Sale
- C$419,0002 bd1 ba-- sqft219 Main St N #304, Uxbridge, ON L9P1C4For Sale

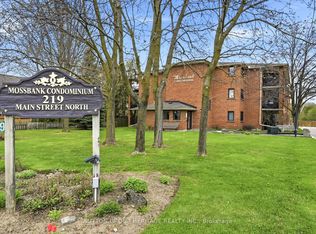
- C$470,0002 bd1 ba-- sqft219 Main St N #106, Uxbridge, ON L9P1C4For Sale
- C$1,449,0004 bd3 ba-- sqft126 2nd Ave, Uxbridge, ON L9P2A2For Sale
- C$1,379,9005 bd5 ba-- sqft8 Cyril Richardson Ct, Uxbridge, ON L9P2A8For Sale
- C$1,499,0004 bd4 ba-- sqft125 2nd Ave, Uxbridge, ON L9P2A2For Sale
- C$999,0004 bd3 ba-- sqft7 Os James Hunt Ct, Uxbridge, ON L9P0E3For Sale
Similar homes
- C$778,0004 bd2 ba-- sqft7 John Harvey St, Uxbridge, ON L9P 1C3For SaleMLS ID #N13476812, RE/MAX ALL-STARS REALTY INC.. TRREB
- C$899,0003 bd2 ba-- sqft21 Jonathan St, Uxbridge, ON L9P 1B6For Sale
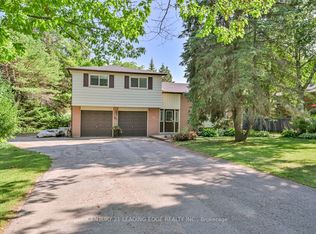 MLS ID #N13588390, CENTURY 21 LEADING EDGE REALTY INC.. TRREB
 - C$710,0005 bd2 ba-- sqft85 Reach St, Uxbridge, ON L9P 1K4For Sale
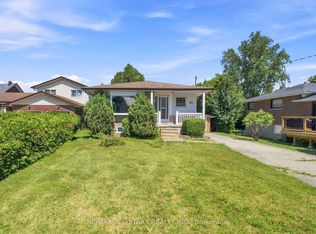 MLS ID #N13602644, RE/MAX ALL-STARS REALTY INC.. TRREB
 - C$999,0004 bd3 ba-- sqft7 Os James Hunt Ct, Uxbridge, ON L9P 0E3For Sale
 MLS ID #N13584260, RE/MAX HALLMARK REALTY LTD.. TRREB
 - C$759,0003 bd4 ba-- sqft57 Bolster Ln, Uxbridge, ON L9P 1X8For SaleMLS ID #N13566532, ROYAL LEPAGE RCR REALTY. TRREB
- C$969,9004 bd2 ba-- sqft514 Old Stouffville Rd, Uxbridge, ON L9P 0P7For SaleMLS ID #N13592106, COLDWELL BANKER - R.M.R. REAL ESTATE. TRREB
- C$799,9003 bd3 ba-- sqft9 Alan Williams Trl, Uxbridge, ON L9P 0R5For SaleMLS ID #N13239210, RE/MAX REALTRON REALTY INC.. TRREB
- C$799,0004 bd3 ba-- sqft5631 Mount Albert Rd, East Gwillimbury, ON L0G 1M0For SaleMLS ID #N13602836, REAL BROKER ONTARIO LTD.. TRREB
- C$759,0003 bd1 ba-- sqft11 Marietta St, Uxbridge, ON L9P 1K7For SaleMLS ID #N13503900, RE/MAX ALL-STARS REALTY INC.. TRREB
- C$949,0003 bd3 ba-- sqft55 Brock St E, Uxbridge, ON L9P 1M4For SaleMLS ID #N12908082, CENTURY 21 LEADING EDGE REALTY INC.. TRREB
- C$849,9003 bd2 ba-- sqft87 Mill St, Uxbridge, ON L9P 1H9For SaleMLS ID #N13115852, Royal LePage Frank Real Estate. TRREB
- C$1,089,9004 bd3 ba-- sqft29 4th Ave N, Uxbridge, ON L9P 1V5For SaleMLS ID #N13547974, RE/MAX ALL-STARS REALTY INC.. TRREB
- C$749,0003 bd2 ba-- sqft14455 Old Simcoe Rd, Scugog, ON L9L 1C3For SaleMLS ID #E13602588, RIGHT AT HOME REALTY INC.. TRREB
- C$750,0004 bd2 ba-- sqft158 Blossom Ct, Scugog, ON L9L 1G5For SaleMLS ID #E13602028, Re/Max All-Stars Realty Inc.. TRREB
- C$929,9004 bd3 ba-- sqft154 Brock St E, Uxbridge, ON L9P 1K5For SaleMLS ID #N12939314, RE/MAX ALL-STARS REALTY INC.. TRREB
- C$689,8803 bd3 ba-- sqft282 B Brock St W, Uxbridge, ON L9P 1G1For SaleMLS ID #N13453408, RE/MAX SKYWAY REALTY INC.. TRREB
- C$825,0005 bd3 ba2.3k sqft246 Regional Rd #8, Uxbridge, ON L9P 1R1For SaleMLS ID #40815704, Bryan Jaskolka, Salesperson, CMI REAL ESTATE INC. ITSO
- C$1,149,0006 bd3 ba-- sqft43 Toronto St N, Uxbridge, ON L9P 1E6For SaleMLS ID #N13542400, RE/MAX ALL-STARS REALTY INC.. TRREB
- C$799,0003 bd3 ba-- sqft2 Lois Torrance Trl, Uxbridge, ON L9P 0N2For SaleMLS ID #N13536868, SUTTON GROUP-ADMIRAL REALTY INC.. TRREB
- C$859,9005 bd3 ba-- sqft1781 Scugog St, Scugog, ON L9L 1J6For SaleMLS ID #E13583984, Re/Max All-Stars Realty Inc.. TRREB
