Rarely offered architectural masterpiece in the heart of Uxbridge! This stunning mid-century modern-inspired residence was completely reimagined from the studs out in 2023, including a custom garage addition. The exterior showcases imported Belgian SVK fibre cement panels, Longboard accents, a standing-seam metal roof, European tilt-and-turn windows, newly paved driveway and over $60K in professionally designed landscaping and hardscaping. Inside, an expansive open-concept layout features 3/4" engineered hardwood flooring, solid-core doors, designer lighting and a custom Lutron smart lighting system. The chef-inspired kitchen boasts a 9' island, stone countertops and premium GE Café appliances. Offering 4 bedrooms and 4 full bathrooms, including two ensuites. The impressive primary suite features a soaring 22' sloped ceiling and custom elevated loft dressing area with built-ins. Enjoy a spa-inspired ensuite with heated floors, freestanding tub and glass shower. Additional highlights include heated floors in the walk-out mudroom and adjoining bath, a finished lower level, two natural gas fireplaces and a private outdoor entertaining space. Extensive 2023 upgrades include new electrical, plumbing, roof, windows and foundation extension, two high-efficiency gas furnaces, two central A/C units and a home air purifier. Complete with a Level 2 EV charger and no rental equipment. Preliminary groundwork has also been completed to explore future severance or an accessory dwelling unit, offering exciting possibilities for additional living space or income potential. A rare opportunity to own a truly distinctive, turnkey home combining architectural design, modern comfort and exceptional future potential. *Some photos have been AI enhanced, including gardening & staging*
For sale
C$1,973,000
37 North St, Uxbridge, ON L9P 1C1
4beds
4baths
Single Family Residence
Built in ----
0.39 Acres Lot
$-- Zestimate®
C$--/sqft
C$-- HOA
What's special
Longboard accentsStanding-seam metal roofEuropean tilt-and-turn windowsNewly paved drivewayExpansive open-concept layoutSolid-core doorsDesigner lighting
- 2 days
- 18
- 1
Zillow last checked:
Listing updated:
Listed by:
The Nook Realty Inc.
Source: TRREB,MLS®#: N14197480 Originating MLS®#: Central Lakes Association of REALTORS
Facts & features
Interior
Bedrooms & bathrooms
- Bedrooms: 4
- Bathrooms: 4
Primary bedroom
- Level: Third
- Dimensions: 6.24 x 5.76
Bedroom 2
- Level: Second
- Dimensions: 3.2 x 3.82
Bedroom 3
- Level: Second
- Dimensions: 3.03 x 4.04
Bedroom 4
- Level: Third
- Dimensions: 2.91 x 3.32
Dining room
- Level: Main
- Dimensions: 4.95 x 4.4
Family room
- Level: Basement
- Dimensions: 5.54 x 7.06
Kitchen
- Level: Main
- Dimensions: 5.22 x 4.99
Living room
- Level: Main
- Dimensions: 7.26 x 4.54
Other
- Level: Upper
- Dimensions: 6.24 x 2.33
Heating
- Forced Air, Gas
Cooling
- Central Air
Features
- Other
- Basement: Finished
- Has fireplace: Yes
Interior area
- Living area range: 2500-3000 null
Video & virtual tour
Property
Parking
- Total spaces: 10
- Parking features: Garage
- Has garage: Yes
Features
- Pool features: None
Lot
- Size: 0.39 Acres
Details
- Parcel number: 268480112
Construction
Type & style
- Home type: SingleFamily
- Property subtype: Single Family Residence
Materials
- Other
- Foundation: Block
- Roof: Metal
Utilities & green energy
- Sewer: Sewer
Community & HOA
Location
- Region: Uxbridge
Financial & listing details
- Annual tax amount: C$9,115
- Date on market: 11/20/2026
Price history
Price history is unavailable.
Public tax history
Tax history is unavailable.
Climate risks
Neighborhood: L9P
Nearby schools
GreatSchools rating
No schools nearby
We couldn't find any schools near this home.


Similar homes
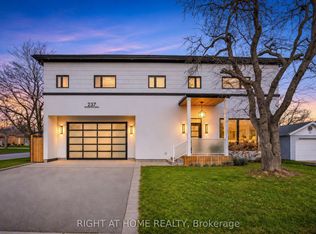
- C$1,699,9905 bd4 ba-- sqft237 Brock St W, Uxbridge, ON L9P 1A9For Sale
 MLS ID #N14196034, RIGHT AT HOME REALTY INC.. TRREB
- C$1,849,9004 bd4 ba-- sqft370 Feasby Rd, Uxbridge, ON L9P 1R1For Sale
 MLS ID #N14180174, RE/MAX ALL-STARS REALTY INC.. TRREB
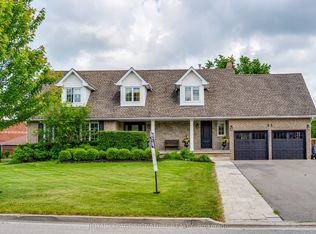
- C$1,849,0006 bd4 ba-- sqft33 Campbell Dr, Uxbridge, ON L9P 1R5For Sale
 MLS ID #N13683674, ROYAL LEPAGE SIGNATURE REALTY. TRREB
- C$1,980,0004 bd4 ba-- sqft29 Stonesthrow Cres, Uxbridge, ON L0C 1A0For Sale
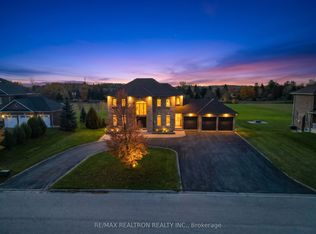 MLS ID #N14136662, RE/MAX REALTRON REALTY INC.. TRREB
