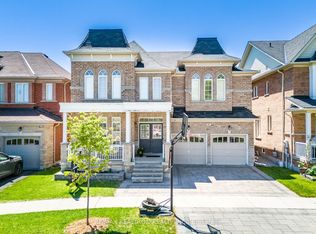
Even at first glance, this charming home is hard to resist! Ideally situated on a corner lot in the heart of Uxbridge, just minutes from all schools including, Public, Catholic, French Immersion, Montessori & High School, parks, trails, shopping, restaurants, hospital and all other amenities. Completely gutted and extensively renovated approximately 3 years ago, including the addition of an entirely new second storey, this exceptional home offers the feel of virtually new construction with the charm of an established neighbourhood.Thoughtfully designed with modern finishes and functionality, this stunning 4+1 bedroom, 4 bathroom home is sure to impress! Dramatic floor-to-ceiling windows flood the open-concept living space with natural light, complemented by soaring 9'+ ceilings with beautiful detailing. The chef-inspired custom kitchen features ample cabinetry, stainless steel appliances and an oversized island with quartz countertops, matching backsplash and waterfall edges. Elegant engineered hardwood and oversized porcelain tile flow throughout, while heated floors in 3 of 4 bathrooms add everyday luxury.The spacious primary retreat features custom built-ins, w/ linear fireplace & dedicated TV nook, beautifully appointed ensuite and custom walk-in closet. Three additional generous bedrooms offer built-in closet storage. Enjoy the convenience of both second-floor and basement laundry.The fully finished basement with separate entrance offers exceptional versatility, ideal for an in-law or nanny suite, extended family or additional entertaining space.Step outside to an expansive private deck overlooking a large, fully fenced, pool-sized backyard with convenient side-street access. Perfect for relaxing, entertaining or creating your dream outdoor oasis! Beautifully reimagined and truly move-in ready, this exceptional home combines modern comfort, thoughtful design and an unbeatable location. Simply unpack and enjoy everything this home and Uxbridge has to offer!
For sale
C$1,699,990
237 Brock St W, Uxbridge, ON L9P 1A9
5beds
4baths
Single Family Residence
Built in ----
7,278 Square Feet Lot
$-- Zestimate®
C$--/sqft
C$-- HOA
What's special
Corner lotDramatic floor-to-ceiling windowsChef-inspired custom kitchenAmple cabinetryStainless steel appliancesDedicated tv nookBeautifully appointed ensuite
- 3 days
- 5
- 0
Zillow last checked:
Listing updated:
Listed by:
RIGHT AT HOME REALTY INC.
Source: TRREB,MLS®#: N14196034 Originating MLS®#: Toronto Regional Real Estate Board
Facts & features
Interior
Bedrooms & bathrooms
- Bedrooms: 5
- Bathrooms: 4
Primary bedroom
- Level: Second
- Dimensions: 5.18 x 6.71
Bedroom
- Level: Basement
- Dimensions: 3.05 x 3.05
Bedroom 2
- Level: Second
- Dimensions: 4.88 x 4.27
Bedroom 3
- Level: Second
- Dimensions: 4.88 x 4.27
Bedroom 4
- Level: Second
- Dimensions: 4.27 x 3.05
Other
- Length: 3.05 Meters
Dining room
- Level: Main
- Dimensions: 4.88 x 3.66
Kitchen
- Level: Main
- Dimensions: 3.96 x 3.96
Laundry
- Level: Basement
- Dimensions: 3.05 x 1.83
Living room
- Level: Main
- Dimensions: 4.88 x 4.88
Recreation
- Level: Basement
- Dimensions: 7.62 x 3.96
Heating
- Forced Air, Gas
Cooling
- Central Air
Appliances
- Included: Water Heater Owned, Water Softener, Instant Hot Water, Water Purifier
Features
- In-Law Capability, ERV/HRV, In-Law Suite, Upgraded Insulation
- Flooring: Carpet Free
- Basement: Separate Entrance,Finished
- Has fireplace: Yes
- Fireplace features: Electric, Living Room
Interior area
- Living area range: 2500-3000 null
Property
Parking
- Total spaces: 6
- Parking features: Garage Door Opener
- Has garage: Yes
Features
- Stories: 2
- Patio & porch: Patio, Deck
- Exterior features: Privacy
- Pool features: None
Lot
- Size: 7,278 Square Feet
- Features: Fenced Yard, Hospital, Library, Park, School, Rec./Commun.Centre
Details
- Parcel number: 268490234
- Other equipment: Sump Pump
Construction
Type & style
- Home type: SingleFamily
- Property subtype: Single Family Residence
Materials
- Stucco (Plaster)
- Foundation: Concrete Block
- Roof: Asphalt Shingle
Utilities & green energy
- Sewer: Sewer
Community & HOA
Location
- Region: Uxbridge
Financial & listing details
- Annual tax amount: C$12,093
- Date on market: 11/19/2026
Price history
Price history is unavailable.
Public tax history
Tax history is unavailable.
Climate risks
Neighborhood: L9P
Nearby schools
GreatSchools rating
No schools nearby
We couldn't find any schools near this home.
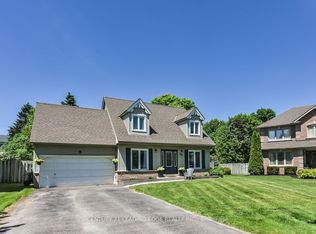
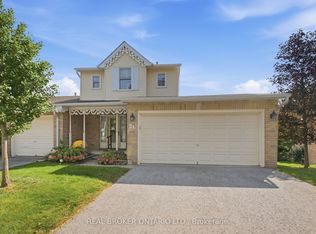

Similar homes
- C$1,069,0004 bd4 ba-- sqft71 Balsam St S, Uxbridge, ON L9P 1B3For Sale
 MLS ID #N13852636, RIGHT AT HOME REALTY INC.. TRREB
- C$1,625,0003 bd4 ba-- sqft31 Uxbridge Heights Rd, Brock, ON L0C 1H0For Sale
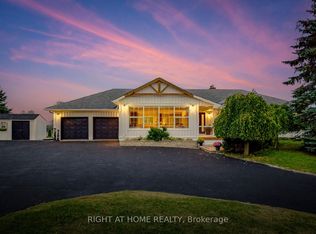 MLS ID #N14154516, RIGHT AT HOME REALTY INC.. TRREB
- C$1,159,0004 bd5 ba-- sqft6 Foxbury Rd, Uxbridge, ON L9P 1Z9For Sale
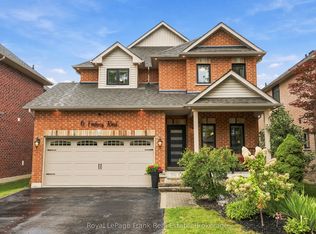 MLS ID #N14142996, Royal LePage Frank Real Estate. TRREB
- C$1,598,0005 bd5 ba-- sqft21 Rennie Ave, Markham, ON L6B 0M9For Sale
 MLS ID #N14198406, RE/MAX REALTRON REALTY INC.. TRREB
