Welcome to 33 Campbell Drive, an exceptional family home nestled on a premium pie-shaped lot in one of Uxbridge's most sought-after neighbourhoods. Offering 2,442 sq. ft. above grade, this beautifully appointed residence showcases timeless design and outstanding indoor-outdoor living. The thoughtfully designed main floor features an elegant open-concept layout with formal living and dining spaces, a spacious family room anchored by a stunning gas fireplace with a marble surround, custom blinds throughout, and a chef-inspired kitchen complete with premium Wolf appliances, a Sub-Zero refrigerator and freezer, marble countertops, and a walkout to your private backyard oasis. Upstairs, discover four generously sized bedrooms, including a spa-like primary ensuite with a walk-in closet, along with second-floor laundry and hardwood flooring throughout. The fully finished lower level offers incredible versatility with two additional bedrooms, both with walk-in closets and a large recreation room with a built in bar, additional family room, and a three-piece bathroom, making it ideal for extended family or guests. Outside, enjoy resort-style living with a spectacular inground pool, covered patio, built-in outdoor fireplace, and pool shed, all set within the expansive, professionally landscaped yard. Ideally located just minutes from charming downtown Uxbridge, excellent schools, parks, golf courses, conservation trails, and everyday amenities, this remarkable home offers the perfect blend of luxury, comfort, and family living in one of Durham Region's most desirable communities.
For sale
C$1,949,000
33 Campbell Dr, Uxbridge, ON L9P 1R5
6beds
4baths
Single Family Residence
Built in ----
1.04 Acres Lot
$-- Zestimate®
C$--/sqft
C$-- HOA
What's special
Premium pie-shaped lotTimeless designElegant open-concept layoutSpacious family roomCustom blinds throughoutChef-inspired kitchenPremium wolf appliances
- 37 days |
- 29 |
- 4 |
Zillow last checked:
Listing updated:
Listed by:
ROYAL LEPAGE SIGNATURE REALTY
Source: TRREB,MLS®#: N13497522 Originating MLS®#: Toronto Regional Real Estate Board
Originating MLS®#: Toronto Regional Real Estate BoardFacts & features
Interior
Bedrooms & bathrooms
- Bedrooms: 6
- Bathrooms: 4
Heating
- Forced Air, Gas
Cooling
- Central Air
Features
- Central Vacuum
- Flooring: Carpet Free
- Basement: Finished,Full
- Has fireplace: Yes
- Fireplace features: Natural Gas
Interior area
- Living area range: 2000-2500 null
Property
Parking
- Total spaces: 11
- Parking features: Garage
- Has garage: Yes
Features
- Stories: 2
- Patio & porch: Porch, Patio, Enclosed
- Has private pool: Yes
- Pool features: In Ground
Lot
- Size: 1.04 Acres
- Features: Hospital, Public Transit, School Bus Route, School, Rec./Commun.Centre
Details
- Parcel number: 268500326
Construction
Type & style
- Home type: SingleFamily
- Property subtype: Single Family Residence
Materials
- Brick, Vinyl Siding
- Foundation: Concrete
- Roof: Asphalt Shingle
Utilities & green energy
- Sewer: Septic
Community & HOA
Community
- Security: Smoke Detector(s), Other
Location
- Region: Uxbridge
Financial & listing details
- Annual tax amount: C$8,083
- Date on market: 6/27/2026
ROYAL LEPAGE SIGNATURE REALTY
ROYAL LEPAGE SIGNATURE REALTY
By pressing Contact Agent, you agree that the real estate professional identified above may call/text you about your search, which may involve use of automated means and pre-recorded/artificial voices. You don't need to consent as a condition of buying any property, goods, or services. Message/data rates may apply. You also agree to our Terms of Use. Zillow does not endorse any real estate professionals. We may share information about your recent and future site activity with your agent to help them understand what you're looking for in a home.
Price history
Price history is unavailable.
Public tax history
Tax history is unavailable.
Climate risks
Neighborhood: L9P
Nearby schools
GreatSchools rating
No schools nearby
We couldn't find any schools near this home.
- C$2,100,0006 bd6 ba-- sqft63 Campbell Dr, Uxbridge, ON L9P0B3For Sale

- C$1,349,9995 bd4 ba-- sqft55 Campbell Dr, Uxbridge, ON L9P0B2For Sale
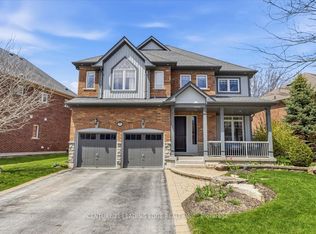
- C$659,9002 bd2 ba-- sqft22 James Hill Ct #214, Uxbridge, ON L9P1Y6For Sale

- C$964,0003 bd3 ba-- sqft30 McGuire Cres, Uxbridge, ON L9P1G7For Sale
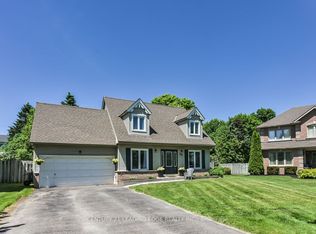
- C$1,299,0003 bd4 ba-- sqft50 Button Cres, Uxbridge, ON L9P1Z6For Sale
- C$689,8803 bd3 ba-- sqft282 B Brock St W, Uxbridge, ON L9P1G1For Sale
- C$1,088,0004 bd4 ba-- sqft21 Gord Matthews Way, Uxbridge, ON L9P0E9For Sale
- C$965,0003 bd4 ba-- sqft31 Gord Matthews Way, Uxbridge, ON L9P0E9For Sale
Similar homes
- C$1,999,0005 bd4 ba-- sqft23 Goodwood St, Uxbridge, ON L0C 1A0For Sale
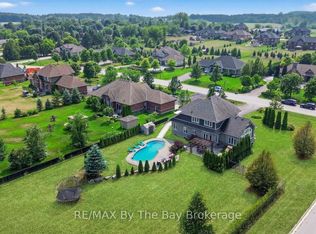 MLS ID #N13572146, RE/MAX By The Bay Brokerage. TRREB
 - C$2,199,9005 bd6 ba-- sqft18 Wyndance Way, Uxbridge, ON L9P 0B8For Sale
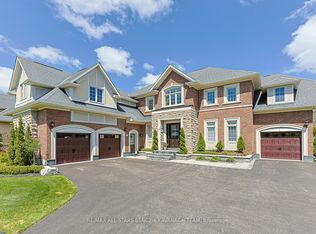 MLS ID #N13602208, RE/MAX ALL-STARS BENCZIK KAVANAGH TEAM. TRREB
 - C$1,999,0004 bd4 ba-- sqft17 Fountainview Ln, Uxbridge, ON L9P 0B8For Sale
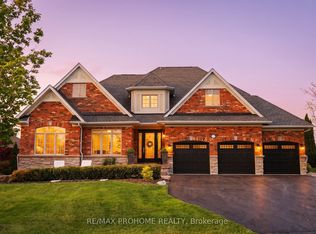 MLS ID #N13235898, PROHOME REALTY. TRREB
 - C$1,229,0004 bd3 ba-- sqft6489 Concession 5 Rd, Uxbridge, ON L9P 1R1For Sale
 MLS ID #N13618446, Royal LePage Frank Real Estate. TRREB
 - C$2,198,0005 bd4 ba-- sqft8 Forestgreen Dr #74, Uxbridge, ON L9P 0B8For SaleMLS ID #N13475726, RE/MAX ALL-STARS REALTY INC.. TRREB
- C$1,998,8005 bd5 ba-- sqft1872 Appleview Rd, Pickering, ON L1V 1T8For SaleMLS ID #E13628676, RE/MAX METROPOLIS REALTY. TRREB
- C$1,999,9005 bd4 ba-- sqft1395 Old Green Ln, East Gwillimbury, ON L9N 0L7For SaleMLS ID #N13619008, RE/MAX REALTY SERVICES INC.. TRREB
- C$2,199,9994 bd5 ba-- sqft24 Wyndance Way, Uxbridge, ON L9P 0B8For SaleMLS ID #N13206910, Your Home Sold Guaranteed Realty Imperium. TRREB
- C$1,788,0006 bd4 ba-- sqft709 Highland Blade Rd, Newmarket, ON L3X 1P3For SaleMLS ID #N13615394, ROYAL LEPAGE PEACELAND REALTY. TRREB
- C$1,888,0005 bd3 ba-- sqft48 Maple Way, East Gwillimbury, ON L0G 1V0For SaleMLS ID #N13191426, SUTTON GROUP-ADMIRAL REALTY INC.. TRREB
- C$2,598,0004 bd6 ba-- sqft37 Country Club Cres #37, Uxbridge, ON L9P 0B8For SaleMLS ID #N13070810, RE/MAX ALL-STARS REALTY INC.. TRREB
- C$1,850,0005 bd4 ba-- sqft5502 Bethesda Rd, Whitchurch Stouffville, ON L4A 3A2For SaleMLS ID #N13423502, KELLER WILLIAMS REALTY CENTRES. TRREB
- C$1,799,0007 bd6 ba-- sqft38 Robmar St E, Whitby, ON L1M 1T7For SaleMLS ID #E13559070, RE/MAX COMMUNITY REALTY INC.. TRREB
- C$1,899,0005 bd5 ba-- sqft30 Hanover Ct, Whitby, ON L1N 7J2For SaleMLS ID #E13527230, RE/MAX ROUGE RIVER REALTY LTD.. TRREB
- C$1,998,0006 bd5 ba-- sqft818 Exceller Cir, Newmarket, ON L3X 1P6For SaleMLS ID #N13538486, RE/MAX REALTRON TURNKEY REALTY. TRREB
- C$2,398,0005 bd4 ba-- sqft7 Maplehyrn Ave, East Gwillimbury, ON L0G 1V0For SaleMLS ID #N13536704, RE/MAX REALTRON REALTY INC.. TRREB
- C$2,348,0006 bd5 ba-- sqft6 Stonegate St, Whitchurch Stouffville, ON L4A 2C1For SaleMLS ID #N13517562, CENTURY 21 LEADING EDGE REALTY INC.. TRREB
- C$1,698,0004 bd3 ba-- sqft245 Cam Fella Blvd, Whitchurch Stouffville, ON L4A 7J5For SaleMLS ID #N13512666, RE/MAX ALL-STARS REALTY INC.. TRREB
- C$2,449,9996 bd4 ba-- sqft17 Sleepy Hollow Ln, Whitchurch Stouffville, ON L4A 3G7For SaleMLS ID #N13565328, KELLER WILLIAMS REFERRED URBAN REALTY. TRREB
- C$2,250,0006 bd4 ba-- sqft396 Ashworth Rd, Uxbridge, ON L0E 1T0For SaleMLS ID #N12928924, RE/MAX ALL-STARS REALTY INC.. TRREB
