Welcome to 21 Gord Matthews Way, a spectacular end-unit townhouse, backing onto green space, with gorgeous westerly sunset views. Without neighbours on the side, this freehold home offers gated access to a stunning, private backyard oasis - making it one of the most desired lots in this family-friendly enclave of upscale homes. Built in 2021, this Village Square "Simcoe" model has been tastefully upgraded & emanates warmth & pride of ownership by the original owners. It has exceptional curb appeal with brick & stone finishes, a private driveway with room for 4 vehicles, a landscaped yard & covered porch. The welcoming foyer has a walk-in closet, direct access to the garage & 9 foot ceilings. Premium engineered hardwood flooring & crown moulding flow throughout the home. The bright stairways with millwork & additional windows lead to the upper & lower levels. The warm kitchen features GE Café Series white appliances. The extended island with a gorgeous quartz countertop blends perfectly with the custom range hood, custom cabinetry & built-in seating. The living room has a gas fireplace & built-in cabinets with bench seating. The primary bedroom showcases an over-sized, walk-in closet & a spa-like 5-piece ensuite. The 2 additional bedrooms are joined by a 5-piece shared ensuite. The upstairs laundry room has additional storage & a linen closet. The finished basement offers a 4th bedroom, a family room with a fireplace, a lookout window, a 3-piece bathroom, hardwood floors & storage. Walk out from the main floor to a serene backyard. A composite fence provides privacy & blends perfectly with the composite deck, complete with a screened-in outdoor living room. An additional patio at ground level provides more living space. Enjoy all of the recreational amenities that Uxbridge has to offer at your doorstep! A short walk will take you to the Uxbridge trail system, shopping & restaurants. Don't miss this opportunity! A home in a desired setting like this is rarely offered.
For sale
C$1,048,900
21 Gord Matthews Way, Uxbridge, ON L9P 0E9
4beds
4baths
Townhouse
Built in ----
3,118 Square Feet Lot
$-- Zestimate®
C$--/sqft
C$-- HOA
What's special
- 9 days
- 8
- 0
Zillow last checked:
Listing updated:
Listed by:
CHESTNUT PARK REAL ESTATE LIMITED
Source: TRREB,MLS®#: N13733044 Originating MLS®#: Toronto Regional Real Estate Board
Originating MLS®#: Toronto Regional Real Estate BoardFacts & features
Interior
Bedrooms & bathrooms
- Bedrooms: 4
- Bathrooms: 4
Primary bedroom
- Level: Second
- Dimensions: 3.57 x 4.16
Bedroom 2
- Level: Second
- Dimensions: 3.11 x 3.49
Bedroom 3
- Level: Second
- Dimensions: 3.24 x 3.51
Bedroom 4
- Level: Basement
- Dimensions: 2.94 x 3.06
Dining room
- Level: Main
- Dimensions: 3.29 x 2.66
Kitchen
- Level: Main
- Dimensions: 3.29 x 3.23
Laundry
- Level: Second
- Dimensions: 2.06 x 1.75
Living room
- Level: Main
- Dimensions: 3.16 x 5.91
Recreation
- Level: Basement
- Dimensions: 4.47 x 10.48
Heating
- Forced Air, Gas
Cooling
- Central Air
Appliances
- Included: Bar Fridge, Instant Hot Water, Water Softener, Water Treatment
Features
- ERV/HRV, Storage
- Flooring: Carpet Free
- Basement: Finished,Full
- Has fireplace: Yes
- Fireplace features: Electric, Natural Gas, Living Room, Recreation Room
Interior area
- Living area range: 1500-2000 null
Property
Parking
- Total spaces: 5
- Parking features: Garage Door Opener
- Has garage: Yes
Features
- Stories: 2
- Patio & porch: Deck, Patio, Enclosed
- Exterior features: Backs On Green Belt, Landscaped, Privacy
- Pool features: None
- Has view: Yes
- View description: Forest, Garden, Park/Greenbelt, Trees/Woods
- Waterfront features: None
Lot
- Size: 3,118 Square Feet
- Features: Fenced Yard, Greenbelt/Conservation, Golf, Public Transit, School Bus Route, Hospital
- Topography: Dry,Level
Details
- Additional structures: Fence - Full, Garden Shed, Storage
- Parcel number: 268500720
- Other equipment: Sump Pump
Construction
Type & style
- Home type: Townhouse
- Property subtype: Townhouse
Materials
- Brick, Stone
- Foundation: Poured Concrete
- Roof: Asphalt Shingle
Utilities & green energy
- Sewer: Sewer
Community & HOA
Community
- Security: Alarm System
Location
- Region: Uxbridge
Financial & listing details
- Tax assessed value: C$520,000
- Annual tax amount: C$6,742
- Date on market: 9/1/2026
Price history
Price history is unavailable.
Public tax history
Tax history is unavailable.
Climate risks
Neighborhood: L9P
Nearby schools
GreatSchools rating
No schools nearby
We couldn't find any schools near this home.

Similar homes
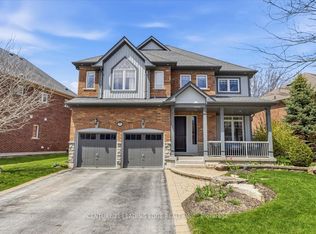
- C$850,0003 bd3 ba-- sqft5 Harry Thornton Ln, Uxbridge, ON L9P 0E9For Sale
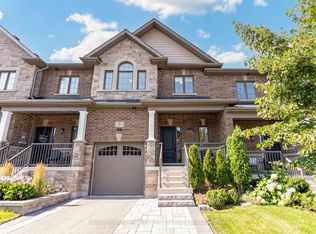 MLS ID #N13639396, RE/MAX HALLMARK FIRST GROUP REALTY LTD.. TRREB
 - C$859,8883 bd2 ba-- sqft4 Norm Goodspeed Dr, Uxbridge, ON L9P 0A4For Sale
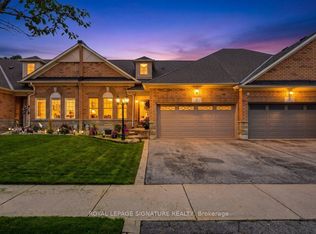 MLS ID #N13761052, ROYAL LEPAGE SIGNATURE REALTY. TRREB
 - C$1,100,0004 bd3 ba-- sqft5949 Concession 6 Rd, Uxbridge, ON L9P 1R4For Sale
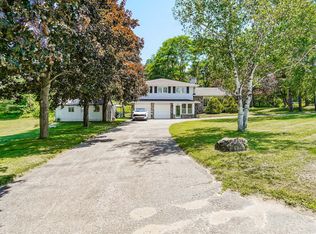 MLS ID #N13574014, RE/MAX WEST REALTY INC.. TRREB
 - C$992,0004 bd2 ba-- sqft72 Munro Cres, Uxbridge, ON L9P 1L8For Sale
 MLS ID #N13752146, KELLER WILLIAMS REFERRED URBAN REALTY. TRREB
