***Welcome To 4 Norm Goodspeed Drive*** A Beautifully Maintained Freehold Bungalow Townhouse With A Double-Car Garage In Highly Sought-After Butternut Village, Uxbridge. Offering 2+1 Bedrooms, 2 Full Bathrooms And A Thoughtfully Designed Open-Concept Layout, This Versatile Home Is Ideal For Downsizers, Empty Nesters, Retirees, First-Time Buyers Or Those Seeking Flexible Space For Family And Guests. The Bright Main Floor Features A Spacious Living And Dining Area With A Cozy Electric Fireplace, Seamlessly Connected To The Generous Kitchen, Creating An Inviting Setting For Everyday Living And Entertaining. Convenient Main-Floor Laundry And A Second Bedroom Complete The Main Level. The Finished Lower Level Expands The Living Space With A Large Recreation Room, Additional Bedroom And Bathroom Rough-In, Offering Excellent Potential For A Third Full Bathroom. This Flexible Lower Level Is Ideal For Guests, Extended Family, A Home Office, Hobby Space Or Additional Recreation. Step Outside To The Large Covered Private Deck And Enjoy The Peaceful Setting Backing Onto Green Pasture With No Neighbours Directly Behind. The Attached Double-Car Garage Offers Excellent Convenience With Garage Opener And Central Vacuum And Attic Access, While The Spacious Driveway Provides Ample Parking. Ideally Located Across From Butternut Manor On A Quiet, Family-Friendly Street And Just Minutes From Downtown Uxbridge, Parks, Walking Trails, Schools, Shopping, Restaurants And Everyday Amenities. Enjoy The Benefits Of Freehold Ownership Without Condo Fees, Combined With The Convenience Of Bungalow Living And The Added Flexibility Of A Finished Basement. A Rare Opportunity To Own A Move-In-Ready Home In One Of Uxbridge's Desirable Communities.
For sale
C$859,888
4 Norm Goodspeed Dr, Uxbridge, ON L9P 0A4
3beds
2baths
Townhouse
Built in ----
3,503 Square Feet Lot
$-- Zestimate®
C$--/sqft
C$-- HOA
What's special
Double-car garageThoughtfully designed open-concept layoutBright main floorCozy electric fireplaceGenerous kitchenConvenient main-floor laundryFinished lower level
- 1 day
- 7
- 0
Zillow last checked:
Listing updated:
Listed by:
ROYAL LEPAGE SIGNATURE REALTY
Source: TRREB,MLS®#: N13761052 Originating MLS®#: Toronto Regional Real Estate Board
Originating MLS®#: Toronto Regional Real Estate BoardFacts & features
Interior
Bedrooms & bathrooms
- Bedrooms: 3
- Bathrooms: 2
Heating
- Forced Air, Gas
Cooling
- Central Air
Appliances
- Included: Water Heater
Features
- Central Vacuum, Primary Bedroom - Main Floor
- Basement: Finished
- Has fireplace: Yes
- Fireplace features: Electric
Interior area
- Living area range: 1100-1500 null
Video & virtual tour
Property
Parking
- Total spaces: 5
- Parking features: Mutual, Garage Door Opener
- Has garage: Yes
Features
- Patio & porch: Deck
- Exterior features: Landscaped
- Pool features: None
- Has view: Yes
- View description: Meadow
Lot
- Size: 3,503 Square Feet
Details
- Parcel number: 268500648
Construction
Type & style
- Home type: Townhouse
- Architectural style: Bungalow
- Property subtype: Townhouse
Materials
- Brick
- Foundation: Poured Concrete
- Roof: Asphalt Shingle
Utilities & green energy
- Sewer: Sewer
Community & HOA
Location
- Region: Uxbridge
Financial & listing details
- Annual tax amount: C$4,907
- Date on market: 9/9/2026
Price history
Price history is unavailable.
Public tax history
Tax history is unavailable.
Climate risks
Neighborhood: L9P
Nearby schools
GreatSchools rating
No schools nearby
We couldn't find any schools near this home.


Similar homes
- C$969,0003 bd1 ba-- sqft116 Main St N, Uxbridge, ON L9P 1C7For Sale
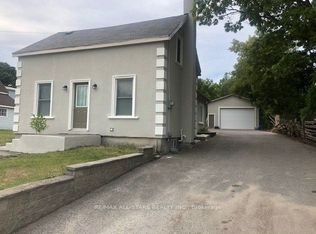 MLS ID #N13753640, RE/MAX ALL-STARS REALTY INC.. TRREB
 - C$850,0003 bd3 ba-- sqft5 Harry Thornton Ln, Uxbridge, ON L9P 0E9For Sale
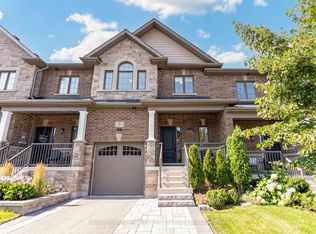 MLS ID #N13639396, RE/MAX HALLMARK FIRST GROUP REALTY LTD.. TRREB
 - C$899,9001 bd2 ba-- sqft108 Mechanic St, Uxbridge, ON L9P 1G8For Sale
 MLS ID #N13764522, RE/MAX ALL-STARS REALTY INC.. TRREB
 - C$992,0004 bd2 ba-- sqft72 Munro Cres, Uxbridge, ON L9P 1L8For Sale
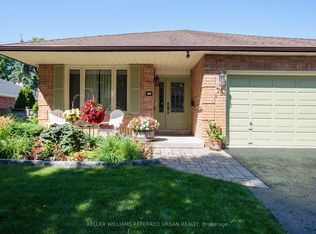 MLS ID #N13752146, KELLER WILLIAMS REFERRED URBAN REALTY. TRREB
