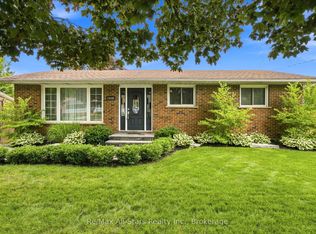
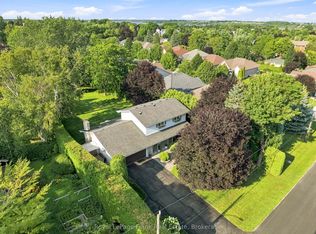
Well maintained, updated 3 BR home in established, mature area of Port Perry; $100,000+ in updates over 5 years. Bright & airy with neutral decor throughout; main floor and second level, engineered hardwood floors; living room with bay window overlooking front yard; dining room open to kitchen, living room; kitchen with quartz counter tops, new microwave (2025) and dishwasher (2026); kitchen island with storage, breakfast bar seating; family room with walkout to deck, new gas fireplace (2020), built-ins and desk area. Primary bedroom with renovated 3 piece ensuite; two additional bedrooms plus renovated family bath on this level; lower level finished with family room, renovated 3 piece bath and sauna area. Main floor laundry, storage and access to rear yard. Front and back yard landscaped, new driveway paving and stone walkways in the last 2 years; in-ground lighting system controlled by app. Fenced backyard, great for kids, pets. Child safe walking distance to elementary and high school, no major roads to cross. Easy walk to hospital/medical building and downtown Port Perry. 100 amp electrical; updated roof shingles.
For sale
C$929,900
590 Walsh Dr, Scugog, ON L9L 1K7
3beds
4baths
Single Family Residence
Built in ----
6,000 Square Feet Lot
$-- Zestimate®
C$--/sqft
C$-- HOA
What's special
Engineered hardwood floorsBuilt-ins and desk areaTwo additional bedroomsRenovated family bathSauna areaMain floor laundryUpdated roof shingles
- 1 day
- 0
- 0
Zillow last checked:
Listing updated:
Listed by:
Re/Max All-Stars Realty Inc.
Source: TRREB,MLS®#: E13761496 Originating MLS®#: Central Lakes Association of REALTORS
Originating MLS®#: Central Lakes Association of REALTORSFacts & features
Interior
Bedrooms & bathrooms
- Bedrooms: 3
- Bathrooms: 4
Primary bedroom
- Level: Second
- Dimensions: 4.42 x 3.68
Bedroom 2
- Level: Second
- Dimensions: 4.03 x 3.2
Bedroom 3
- Level: Second
- Dimensions: 3.06 x 3.05
Other
- Level: Basement
Dining room
- Level: Main
- Dimensions: 3.13 x 2.78
Family room
- Level: Main
- Dimensions: 4.85 x 3.44
Kitchen
- Level: Main
- Dimensions: 4.76 x 3.01
Laundry
- Level: Main
- Dimensions: 2.99 x 1.71
Living room
- Level: Main
- Dimensions: 4.16 x 3.79
Recreation
- Level: Basement
- Dimensions: 6.17 x 3.89
Heating
- Forced Air, Gas
Cooling
- Central Air
Appliances
- Included: Water Softener
Features
- Flooring: Carpet Free
- Basement: Full,Partially Finished
- Has fireplace: Yes
- Fireplace features: Family Room, Natural Gas
Interior area
- Living area range: 1500-2000 null
Video & virtual tour
Property
Parking
- Total spaces: 4
- Parking features: Private
- Has garage: Yes
Features
- Stories: 2
- Pool features: None
Lot
- Size: 6,000 Square Feet
- Topography: Sloping
Details
- Parcel number: 268050226
Construction
Type & style
- Home type: SingleFamily
- Property subtype: Single Family Residence
Materials
- Aluminum Siding, Brick Veneer
- Foundation: Poured Concrete
- Roof: Shingle
Utilities & green energy
- Sewer: Sewer
Community & HOA
Location
- Region: Scugog
Financial & listing details
- Annual tax amount: C$5,714
- Date on market: 9/9/2026
Price history
Price history is unavailable.
Public tax history
Tax history is unavailable.
Climate risks
Neighborhood: Port Perry
Nearby schools
GreatSchools rating
No schools nearby
We couldn't find any schools near this home.


Similar homes
- C$924,9004 bd3 ba-- sqft76 Chester Cres, Scugog, ON L9L 1K8For Sale
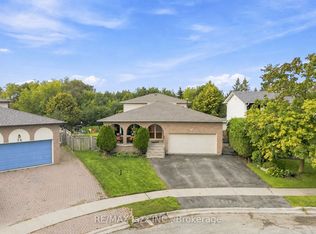 MLS ID #E13737114, RE/MAX Jazz INC.. TRREB
 - C$900,0003 bd3 ba-- sqft68 Sherrington Dr, Scugog, ON L9L 2E7For Sale
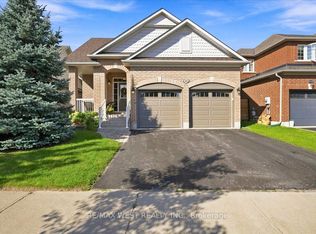 MLS ID #E13765792, RE/MAX WEST REALTY INC.. TRREB
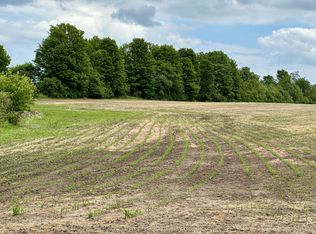
 - C$700,0003 bd2 ba-- sqft14455 Old Simcoe Rd, Scugog, ON L9L 1C3For Sale
 MLS ID #E13765562, RIGHT AT HOME REALTY INC.. TRREB
 - C$1,269,0003 bd3 ba-- sqft559 Alma St, Scugog, ON L9L 1C9For Sale
 MLS ID #E13753698, Royal LePage Frank Real Estate. TRREB
