Located in a mature, family-friendly Port Perry neighbourhood, this spacious 4-bedroom, 3-bathroom brick and aluminum 4-level backsplit offers over 2,200 sq. ft. of above-grade living space and an ideal combination of space, privacy and convenience. Set on one of the largest lots in the neighbourhood, this exceptional pie-shaped property offers no homes directly behind, creating a private and expansive backyard with plenty of room to enjoy. A new above-ground pool (2025), large deck and partially new fencing (2026) provide the perfect setting for summer entertaining, relaxing with family and hosting friends, while the generous green space offers plenty of room for children and pets, gardens and a fire pit area. Inside, the functional multi-level layout provides ample space for everyday living and entertaining, with a completely renovated primary ensuite (2023) and a Bath Fitter tub and surround (2026). Additional updates include windows (2024), a roof (2018), and a furnace and air conditioner (2017). The home also offers abundant storage both inside and out, a 2-car garage with direct access to the home, and generous parking for family and guests. A unique double-door entry makes welcoming family and entertaining a joy, while the charming front porch, framed by brick arches, offers a welcoming spot to sit and enjoy the neighbourhood. Conveniently located within walking distance to both elementary and high schools, parks and neighbourhood amenities, this home offers the space, privacy and location families are looking for. The lower split level also features a dedicated laundry area with a separate side entrance, adding everyday functionality and convenience.
For sale
C$899,900
76 Chester Cres, Scugog, ON L9L 1K8
4beds
3baths
Single Family Residence
Built in ----
0.28 Acres Lot
$-- Zestimate®
C$--/sqft
C$-- HOA
What's special
Private and expansive backyardLarge deckGenerous green spaceFire pit areaFunctional multi-level layoutCompletely renovated primary ensuiteUnique double-door entry
- 19 days
- 14
- 2
Zillow last checked:
Listing updated:
Listed by:
RE/MAX Jazz INC.
Source: TRREB,MLS®#: E13844100 Originating MLS®#: Central Lakes Association of REALTORS
Originating MLS®#: Central Lakes Association of REALTORSFacts & features
Interior
Bedrooms & bathrooms
- Bedrooms: 4
- Bathrooms: 3
Primary bedroom
- Level: Second
- Dimensions: 4.62 x 3.41
Bedroom 2
- Level: Second
- Dimensions: 4.18 x 3.41
Bedroom 3
- Level: Second
- Dimensions: 3.13 x 2.99
Bedroom 4
- Level: Lower
- Dimensions: 3.13 x 3.6
Breakfast
- Level: Main
- Dimensions: 2.78 x 3.14
Dining room
- Level: Main
- Dimensions: 3.69 x 3.34
Family room
- Level: Lower
- Dimensions: 8.72 x 3.63
Foyer
- Level: Main
- Dimensions: 2.06 x 2.44
Kitchen
- Level: Main
- Dimensions: 2.98 x 3.14
Living room
- Level: Main
- Dimensions: 4.04 x 4.56
Other
- Level: Basement
- Dimensions: 5.65 x 3.69
Recreation
- Level: Basement
- Dimensions: 5.59 x 7.71
Utility room
- Level: Basement
- Dimensions: 5.76 x 3.14
Workshop
- Level: Basement
- Dimensions: 5.41 x 7.37
Heating
- Forced Air, Gas
Cooling
- Central Air
Appliances
- Included: Water Heater, Water Softener
Features
- Basement: Finished
- Has fireplace: Yes
Interior area
- Living area range: 2000-2500 null
Video & virtual tour
Property
Parking
- Total spaces: 5
- Parking features: Private Triple
- Has garage: Yes
Features
- Patio & porch: Deck, Enclosed
- Has private pool: Yes
- Pool features: Above Ground
- Waterfront features: None
Lot
- Size: 0.28 Acres
- Features: Fenced Yard, Hospital, Park, Place Of Worship, School, Pie Shaped Lot
Details
- Additional structures: Garden Shed
- Parcel number: 268050168
Construction
Type & style
- Home type: SingleFamily
- Property subtype: Single Family Residence
Materials
- Brick
- Foundation: Unknown
- Roof: Asphalt Shingle
Utilities & green energy
- Sewer: Sewer
Community & HOA
Location
- Region: Scugog
Financial & listing details
- Annual tax amount: C$5,800
- Date on market: 9/30/2026
Price history
Price history is unavailable.
Public tax history
Tax history is unavailable.
Climate risks
Neighborhood: Port Perry
Nearby schools
GreatSchools rating
No schools nearby
We couldn't find any schools near this home.



Similar homes
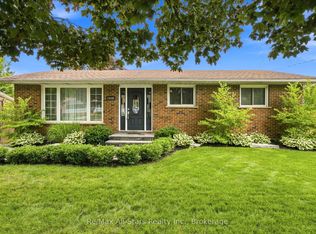
- C$775,0003 bd3 ba-- sqft3 Shand Ln, Scugog, ON L9L 0C7For Sale
 MLS ID #E13774042, RE/MAX Jazz INC.. TRREB
 - C$775,0005 bd3 ba-- sqft14360 Old Scugog Rd, Scugog, ON L0B 1B0For Sale
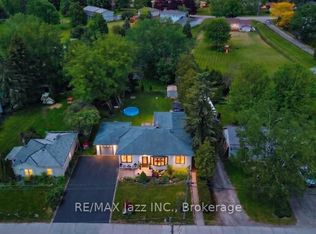 MLS ID #E13741340, RE/MAX Jazz INC.. TRREB
 - C$849,9003 bd4 ba-- sqft346 Conlin Rd E, Oshawa, ON L1H 7K5For Sale
 MLS ID #E13872708, RE/MAX Jazz INC.. TRREB
 - C$874,9004 bd3 ba-- sqft1116 Green St, Whitby, ON L1N 4G7For Sale
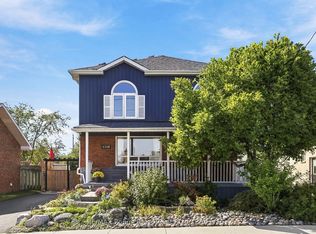 MLS ID #E13877060, RE/MAX ROUGE RIVER REALTY LTD.. TRREB
