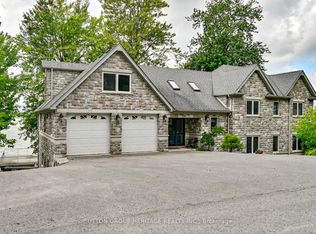
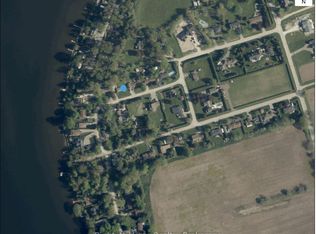
Beautiful custom-built Home with gorgeous views of Lake Scugog and Port Perry, located on the Island. Built in 2018 and suitable for year-round living on a cul-de-sac with very little traffic and friendly Neighbours. A Shared Beach for residents of the street. A backyard Marina for Boat storage. A 6-car Driveway with a double garage and a public Boat launch on the street. Large open-concept living room and Kitchen combination with large windows, allowing for excellent light and views. Two bedrooms on the upper main floor have huge walk-in closets and access to one of the upper-level decks. Main floor laundry. On the ground level is an open foyer with access to the Garage. The large rear room can be an excellent space for an enormous bedroom with an en-suite or a great entertaining area. The Garage is fully finished and feels more like a den than a garage. Two upper decks and one on ground level for lounging and enjoying the peaceful sounds of island life. It also features a beautifully landscaped yard with a garden shed and a container workshop. The Basement offers all the storage you could ever need.
For sale
C$999,999
283 Platten Blvd, Scugog, ON L9L 1B4
3beds
2baths
Single Family Residence
Built in ----
6,265 Square Feet Lot
$-- Zestimate®
C$--/sqft
C$-- HOA
What's special
Main floor laundry
- 184 days
- 8
- 0
Zillow last checked:
Listing updated:
Listed by:
RE/MAX JAZZ INC.
Source: TRREB,MLS®#: E12990166 Originating MLS®#: Central Lakes Association of REALTORS
Originating MLS®#: Central Lakes Association of REALTORSFacts & features
Interior
Bedrooms & bathrooms
- Bedrooms: 3
- Bathrooms: 2
Bedroom
- Level: Main
- Dimensions: 4.28 x 3.69
Bedroom
- Level: Main
- Dimensions: 4.28 x 3.68
Den
- Level: Ground
- Dimensions: 8.86 x 4.28
Foyer
- Level: Ground
- Dimensions: 7.33 x 3.38
Kitchen
- Level: Main
- Dimensions: 4.89 x 5.19
Living room
- Level: Main
- Dimensions: 7.04 x 5.19
Other
- Level: Basement
- Dimensions: 11.58 x 10.36
Heating
- Forced Air, Gas
Cooling
- Central Air
Appliances
- Included: Water Heater Owned, Water Purifier, Water Softener, Water Treatment
Features
- Storage
- Basement: Unfinished
- Has fireplace: Yes
- Fireplace features: Natural Gas
Interior area
- Living area range: 1500-2000 null
Video & virtual tour
Property
Parking
- Total spaces: 8
- Parking features: Private, Garage Door Opener
- Has garage: Yes
Accessibility
- Accessibility features: Bath Grab Bars
Features
- Stories: 2
- Patio & porch: Deck
- Exterior features: Fishing, Landscaped, Lighting, Privacy, Year Round Living
- Pool features: None
- Has view: Yes
- View description: Lake, Marina
- Has water view: Yes
- Water view: Lake,Marina,Partially Obstructive
- Waterfront features: Boat Launch, Indirect, Lake
Lot
- Size: 6,265 Square Feet
- Features: Island, Lake Access, Marina, Irregular Lot
- Topography: Flat,Level,Waterway
Details
- Additional structures: Garden Shed, Shed
- Parcel number: 267740144
- Other equipment: Sump Pump
Construction
Type & style
- Home type: SingleFamily
- Property subtype: Single Family Residence
Materials
- Vinyl Siding
- Foundation: Insulated Concrete Form
- Roof: Asphalt Shingle
Utilities & green energy
- Sewer: Holding Tank
- Water: Drilled Well
Community & HOA
Community
- Security: Carbon Monoxide Detector(s), Smoke Detector(s)
Location
- Region: Scugog
Financial & listing details
- Annual tax amount: C$5,920
- Date on market: 4/13/2026
Price history
Price history is unavailable.
Public tax history
Tax history is unavailable.
Climate risks
Neighborhood: L9L
Nearby schools
GreatSchools rating
No schools nearby
We couldn't find any schools near this home.

Similar homes
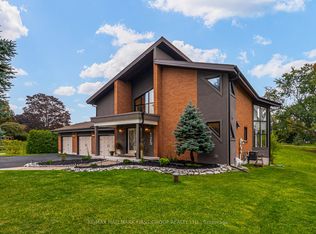
- C$899,9004 bd3 ba-- sqft76 Chester Cres, Scugog, ON L9L 1K8For Sale
 MLS ID #E13844100, RE/MAX Jazz INC.. TRREB
 - C$849,0004 bd2 ba-- sqft15578 Simcoe St, Scugog, ON L9L 1M2For Sale
 MLS ID #E13860648, Revel Realty Inc.. TRREB
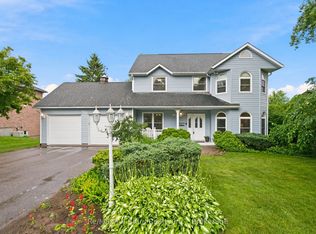
 - C$999,9004 bd3 ba-- sqft263 Union Ave, Scugog, ON L9L 1C1For Sale
 MLS ID #E13804178, Re/Max All-Stars Realty Inc.. TRREB
 - C$949,9004 bd2 ba-- sqft590 Scugog Line 12 #12, Scugog, ON L9P 1R3For Sale
 MLS ID #N13796680, RE/MAX RIGHT MOVE. TRREB
