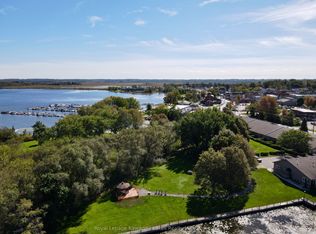
WATERFRONT scenic views...Those cold days are around the corner~!! LEISURE LIFESTYLE - NO SNOW SHOVELLING OR GRASS CUTTING! ** PORT PERRY's most sought-after waterfront enclave. Nestled within a quiet 18-unit bungalow townhome haven on over 3 acres of beautifully maintained waterfront grounds, this almost 1200 sq ft unit offers an open concept layout with a warm, welcoming feel that starts with hardwood floors that flow from the front door through to the patio walkout. The spacious living room features a gas fireplace and bay window, blending naturally into the connected dining area and providing seamless walkout access to your private patio overlooking the manicured gardens and waterfront beyond. The kitchen offers ample cabinetry and sits comfortably within the open concept view of the main living space. Both bedrooms are well sized, with the primary offering a 3 pc ensuite and the main 4 pc bath serving the second bedroom with ease. A comfortable laundry room adds everyday convenience & storage. Interior access to your single attached garage with attic access/storage completes the package. 2nd car parking space too! Enjoy true low-maintenance living where snow is cleared right to your door, the grounds are kept year-round, and the waterfront, downtown shops, restaurants, the library, parks and the Port Perry Marina are all just steps away.
For sale
C$679,000
234 Water St #4, Scugog, ON L9L 1C4
2beds
2baths
Townhouse
Built in ----
-- sqft lot
$-- Zestimate®
C$--/sqft
C$1,389/mo HOA
What's special
Waterfront scenic viewsOpen concept layoutGas fireplaceBay windowConnected dining area
- 11 days
- 13
- 0
Zillow last checked:
Listing updated:
Listed by:
RE/MAX Jazz INC.
Source: TRREB,MLS®#: E13857076 Originating MLS®#: Central Lakes Association of REALTORS
Originating MLS®#: Central Lakes Association of REALTORSFacts & features
Interior
Bedrooms & bathrooms
- Bedrooms: 2
- Bathrooms: 2
Primary bedroom
- Level: Main
- Dimensions: 4.46 x 3.17
Bedroom 2
- Level: Main
- Dimensions: 3.64 x 3
Dining room
- Level: Main
- Dimensions: 7.07 x 3.97
Kitchen
- Level: Main
- Dimensions: 4.13 x 3.13
Laundry
- Level: Main
- Dimensions: 2.99 x 2.58
Living room
- Level: Main
- Dimensions: 7.07 x 3.97
Heating
- Forced Air, Gas
Cooling
- Central Air
Appliances
- Included: Water Heater, Water Heater Owned
- Laundry: Ensuite, Laundry Room
Features
- Primary Bedroom - Main Floor, Separate Hydro Meter
- Basement: Crawl Space
- Has fireplace: Yes
- Fireplace features: Free Standing, Natural Gas
Interior area
- Living area range: 1000-1199 null
Property
Parking
- Total spaces: 2
- Parking features: Private, Surface, Garage Door Opener
- Has garage: Yes
Accessibility
- Accessibility features: Bath Grab Bars, Hard/Low Nap Floors
Features
- Patio & porch: Patio
- Exterior features: Recreational Area
- Has view: Yes
- View description: Lake, Trees/Woods
- Has water view: Yes
- Water view: Lake,Direct,Partially Obstructive
- Waterfront features: Boat Launch, Breakwater, Seawall, Trent System, Direct, Lake
- Body of water: Lake Scugog
Lot
- Features: Lake Access, Level, Library, Marina, Place Of Worship, Rec./Commun.Centre, Irregular Lot
- Topography: Flat
Details
- Parcel number: 270770004
Construction
Type & style
- Home type: Townhouse
- Architectural style: Bungalow
- Property subtype: Townhouse
Materials
- Brick, Vinyl Siding
- Foundation: Concrete
- Roof: Asphalt Shingle
Community & HOA
Community
- Security: Smoke Detector(s)
HOA
- Amenities included: BBQs Allowed, Communal Waterfront Area, Visitor Parking
- Services included: Common Elements Included, Building Insurance Included, Water Included, Parking Included
- HOA fee: C$1,389 monthly
- HOA name: DCC
Location
- Region: Scugog
Financial & listing details
- Annual tax amount: C$4,467
- Date on market: 10/2/2026
Price history
Price history is unavailable.
Public tax history
Tax history is unavailable.
Climate risks
Neighborhood: Port Perry
Nearby schools
GreatSchools rating
No schools nearby
We couldn't find any schools near this home.

Similar homes
- C$775,0003 bd3 ba-- sqft3 Shand Ln, Scugog, ON L9L 0C7For Sale
 MLS ID #E13774042, RE/MAX Jazz INC.. TRREB
 - C$899,9004 bd3 ba-- sqft76 Chester Cres, Scugog, ON L9L 1K8For Sale
 MLS ID #E13844100, RE/MAX Jazz INC.. TRREB
 - C$775,0005 bd3 ba-- sqft14360 Old Scugog Rd, Scugog, ON L0B 1B0For Sale
 MLS ID #E13741340, RE/MAX Jazz INC.. TRREB
 - C$719,9005 bd2 ba-- sqft79 Oakdene Cres, Kawartha Lakes, ON K0M 2C0For Sale
 MLS ID #X13793232, Bowes & Cocks Limited. TRREB
